"MOTIVATED SELLERS. BRING ALL OFFERS" LOCATION, LOCATION, LOCATION! “This home is just minutes away from the famous city of Frankenmuth, and the well known Birch Run Outlets”! Not just location, this home has undergone a complete top-to-bottom remodel, both inside and out, making it an incredible opportunity for anyone looking to raise a family or embrace a quiet, homestead lifestyle in a peaceful country atmosphere. Here are some of the key features of this fully updated property. -Interior updates: The home features a custom kitchen complete with granite countertops and all new kitchen appliances, beautifully refinished red oak hardwood floors, and a complete remodel of both the main and half bathrooms. Additionally, there is new trim throughout, all new interior doors, and completely updated fixtures, plugs, and switches. New well pump and Astro tank. The entire house has also been freshly painted. -Exterior Upgrades: The exterior boasts new 100-amp panel service from the pole, new house wrap, siding, gutters, windows, doors, and a garage door. -Acreage & Outdoor Amenities: Situated on 3.85 acres with mature trees and fruit trees, the property includes a fully paved driveway and a beautiful pond stocked with thousands of Koi fish. -Outbuildings: The property features a spacious 1,400-square-foot pole barn equipped with a 220 service, perfect for workshops, storage or projects. - Also a full partially finished basement that has unlimited options for your imagination to run wild. - Along with two newly added garage doors and openers on your 1200 sq.ft. pole barn!!! If you (or anyone you know) might be interested in viewing this beautiful property, please schedule your private tour today.
For sale
Price cut: $8K (9/16)
$339,900
12181 N Belsay Rd, Clio, MI 48420
3beds
1,176sqft
Single Family Residence
Built in 1965
3.85 Acres Lot
$331,400 Zestimate®
$289/sqft
$-- HOA
What's special
Full partially finished basementFully paved drivewayNew house wrapAll new kitchen appliancesNew trim throughoutAll new interior doors
- 63 days
- 833
- 67
Zillow last checked:
Listing updated:
Listed by:
Jonny P Mydock 989-262-4078,
REMAX Prime Properties 989-652-7653
Source: MiRealSource,MLS#: 50215530 Originating MLS: East Central Association of REALTORS
Originating MLS: East Central Association of REALTORSFacts & features
Interior
Bedrooms & bathrooms
- Bedrooms: 3
- Bathrooms: 2
- Full bathrooms: 1
- 1/2 bathrooms: 1
Rooms
- Room types: Bedroom, Laundry, Living Room, First Flr Lavatory, Bathroom, Shared Bathroom
Bedroom 1
- Features: Wood
- Level: Entry
- Area: 154
- Dimensions: 14 x 11
Bedroom 2
- Features: Wood
- Level: Entry
- Area: 156
- Dimensions: 13 x 12
Bedroom 3
- Features: Wood
- Level: Entry
- Area: 117
- Dimensions: 13 x 9
Bathroom 1
- Features: Tile
- Level: Entry
- Area: 50
- Dimensions: 10 x 5
Dining room
- Level: Entry
Kitchen
- Features: Vinyl
- Level: Entry
- Area: 187
- Dimensions: 17 x 11
Living room
- Features: Wood
- Level: Entry
- Area: 252
- Dimensions: 18 x 14
Heating
- Forced Air, Natural Gas
Appliances
- Included: Dishwasher, Microwave, Range/Oven, Refrigerator, Water Softener Owned, Gas Water Heater
- Laundry: First Floor Laundry, Entry
Features
- Sump Pump, Eat-in Kitchen
- Flooring: Ceramic Tile, Hardwood, Wood, Vinyl
- Basement: Concrete
- Has fireplace: No
Interior area
- Total structure area: 2,136
- Total interior livable area: 1,176 sqft
- Finished area above ground: 1,176
- Finished area below ground: 0
Property
Parking
- Total spaces: 2
- Parking features: Attached, Electric in Garage, Garage Door Opener, Garage Faces Side
- Attached garage spaces: 2
Features
- Levels: One
- Stories: 1
- Patio & porch: Porch
- Waterfront features: Pond
- Body of water: Pond
- Frontage type: Road
- Frontage length: 272
Lot
- Size: 3.85 Acres
- Dimensions: 272 x 673 x 273 x 673
- Features: Rural, Cleared, Rolling/Hilly, Wooded
Details
- Additional structures: Pole Barn
- Parcel number: 1714400005
- Zoning description: Residential
- Special conditions: Private
Construction
Type & style
- Home type: SingleFamily
- Architectural style: Ranch
- Property subtype: Single Family Residence
Materials
- Vinyl Siding, Vinyl Trim
- Foundation: Basement, Concrete Perimeter
Condition
- Year built: 1965
Utilities & green energy
- Sewer: Septic Tank
- Water: Private Well
- Utilities for property: Cable/Internet Avail.
Green energy
- Energy efficient items: Appliances
Community & HOA
Community
- Subdivision: 0
HOA
- Has HOA: No
Location
- Region: Clio
Financial & listing details
- Price per square foot: $289/sqft
- Tax assessed value: $203,600
- Annual tax amount: $2,338
- Date on market: 7/20/2026
- Cumulative days on market: 64 days
- Listing agreement: Exclusive Right To Sell
- Listing terms: Cash,Conventional
- Road surface type: Paved
Estimated market value
$331,400
$315,000 - $348,000
$2,032/mo
Price history
| Date | Event | Price |
|---|---|---|
| 9/16/2026 | Price change | $339,900-2.3%$289/sqft |
Source:  MiRealSource #50215530 Report a problem MiRealSource #50215530 Report a problem | ||
| 7/20/2026 | Listed for sale | $347,900+247.9%$296/sqft |
Source: MiRealSource #50215530 Report a problem | ||
| 6/30/2026 | Sold | $100,000$85/sqft |
Source: Public Record Report a problem | ||
Public tax history
| Year | Property taxes | Tax assessment |
|---|---|---|
| 2025 | $2,245 +6% | $101,800 +0.7% |
| 2024 | $2,117 | $101,100 +7.8% |
| 2023 | -- | $93,800 +23.4% |
| 2022 | -- | $76,000 +9% |
| 2021 | -- | $69,700 +8.7% |
| 2020 | -- | $64,100 +0.3% |
| 2019 | -- | $63,900 -0.5% |
| 2018 | $1,396 | $64,200 +3.4% |
| 2017 | $1,396 +1% | $62,100 +9.9% |
| 2016 | $1,381 | $56,500 +2.5% |
| 2015 | $1,381 +136.8% | $55,100 +5% |
| 2014 | $583 | $52,500 +6.1% |
| 2012 | -- | $49,500 -2.4% |
| 2011 | -- | $50,700 -34.7% |
| 2010 | -- | $77,700 -10% |
| 2008 | $774 | $86,300 +10.2% |
| 2006 | -- | $78,300 |
| 2005 | -- | $78,300 +6.4% |
| 2004 | -- | $73,600 +6.8% |
| 2003 | -- | $68,900 |
| 2002 | -- | $68,900 +16.6% |
| 2001 | -- | $59,100 +9.4% |
| 2000 | -- | $54,000 |
Find assessor info on the county website
Monthly payment
Est. payment
Payment breakdown
Explore the cost of this home by adjusting the details. Changes won't be saved.Climate risks
Neighborhood: 48420
Nearby schools
Schools provided by the listing agent
- District: Clio Area School District
Source: MiRealSource. This data may not be complete. We recommend contacting the local school district to confirm school assignments for this home.
Similar homes
- $209,9003 bd2 ba1.1k sqft11391 N Genesee Rd, Clio, MI 48420For Sale
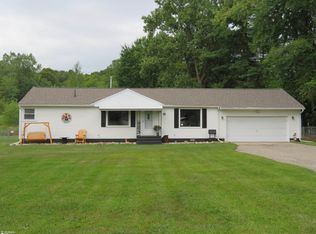
 MLS ID #50220087, Bina Zuccaro, REMAX Plus. MiRealSource
 - $--3 bd2 ba836 sqft4056 Field Rd, Clio, MI 48420Auction
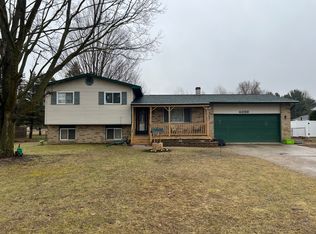 ServiceLink Auction
 - $229,9003 bd2 ba1.1k sqft12465 Tuscola Rd, Clio, MI 48420For Sale
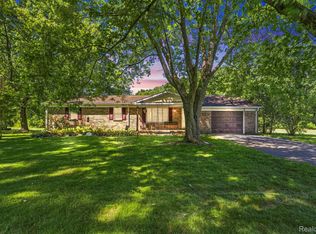
 MLS ID #20261069176, Nicole Rumbold, Real Estate For A CAUSE. Realcomp II
 - $314,9004 bd1 ba1.5k sqft1056 E Vienna Rd, Clio, MI 48420For Sale
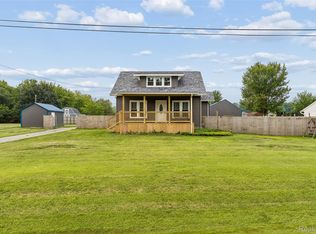 MLS ID #20261058590, Bradley LaBrie, Keller Williams First. Realcomp II
 - $189,9003 bd1 ba1.1k sqft5014 W Dodge Rd, Clio, MI 48420For SaleMLS ID #50222100, Michael J Davidson, REMAX Right Choice. MiRealSource
- $235,0003 bd2 ba1.2k sqft14066 N Clio Rd, Clio, MI 48420For SaleMLS ID #20261062679, Jessica Chesney, Realty Market Matters LLC. Realcomp II
- $199,9003 bd2 ba1.3k sqft11179 Langdon Dr, Clio, MI 48420For SaleMLS ID #20261075658, Eric Galpin, Epique Realty. Realcomp II
- $289,9003 bd2 ba1.6k sqft6324 Lucas Rd, Flint, MI 48506For SaleMLS ID #20261058998, Amanda DeFord, Real Estate For A CAUSE. Realcomp II
- $220,0002 bd2 ba1.2k sqft10091 N Genesee Rd, Mount Morris, MI 48458For SaleMLS ID #20261074292, Sebastian Freeman, Epique Realty. Realcomp II
- $209,9003 bd2 ba1.5k sqft3283 E Dodge Rd, Clio, MI 48420For SaleMLS ID #50217331, Jennifer Nemitz, ERA Prime Real Estate Group. MiRealSource
- $199,8993 bd2 ba1.4k sqft2071 E Dodge Rd, Clio, MI 48420For SaleMLS ID #20261069787, Miranda Peterfi, Exclusive House of Real Estate. Realcomp II
- $499,9003 bd2 ba1.7k sqft11372 N Linden Rd, Clio, MI 48420For SaleMLS ID #50212053, David A Taljonick, REMAX Right Choice. MiRealSource
