Step into the perfect blend of historic charm and modern updates with this beautifully refreshed 1910 home in the heart of downtown Bailey. Offering 2 bedrooms, 1 bathroom, and 1,231 square feet of inviting living space, this move-in-ready home has been thoughtfully updated while preserving its timeless character.
Enjoy refinished original hardwood floors, fresh interior and exterior paint, new windows, a brand-new roof, new HVAC unit, new luxury vinyl plank flooring in the kitchen, updated lighting and ceiling fans throughout, plus new countertops and appliances that make the kitchen shine. The beautifully renovated bathroom features a walk-in shower with timeless subway tile, adding a touch of modern elegance.
Conveniently located in downtown Bailey, you'll love the small-town atmosphere with easy access to local amenities and less than a mile from US-264, providing an easy commute to Raleigh or Wilson. Connected to city water and sewer. This charming Bailey gem is ready to welcome you home.
For sale
$199,000
12181 Oak Avenue, Bailey, NC 27807
2beds
1,231sqft
Single Family Residence
Built in 1910
0.43 Acres Lot
$193,100 Zestimate®
$162/sqft
$-- HOA
What's special
Beautifully renovated bathroomRefinished original hardwood floorsHistoric charmNew windowsBrand-new roofNew hvac unit
- 200 days
- 411
- 28
Zillow last checked:
Listing updated:
Listed by:
Jeff Stone 252-235-7003,
Stone Auction & Realty,
Julie Blonk 919-605-0135,
Stone Auction & Realty
Source: Hive MLS,MLS#: 100555324 Originating MLS: Wilson Board of Realtors
Originating MLS: Wilson Board of RealtorsFacts & features
Interior
Bedrooms & bathrooms
- Bedrooms: 2
- Bathrooms: 1
- Full bathrooms: 1
Rooms
- Room types: Living Room, Master Bedroom, Bedroom 1, Bathroom 1
Primary bedroom
- Level: Main
Bedroom 1
- Level: Main
Bathroom 1
- Level: Main
Kitchen
- Level: Main
Living room
- Level: Main
Heating
- Propane, Gas Pack, Hot Water
Cooling
- Central Air
Appliances
- Included: Vented Exhaust Fan, Electric Oven, Refrigerator
- Laundry: Dryer Hookup, Washer Hookup, In Kitchen
Features
- Master Downstairs, High Ceilings, Ceiling Fan(s), Pantry, Walk-in Shower
- Flooring: Vinyl, Hardwood
- Doors: Storm Door(s)
- Basement: None,Crawl Space
- Attic: Access Only
- Number of fireplaces: 1
Interior area
- Total structure area: 1,231
- Total interior livable area: 1,231 sqft
Video & virtual tour
Property
Parking
- Total spaces: 2
- Parking features: Concrete, On Site
Accessibility
- Accessibility features: None
Features
- Levels: One
- Patio & porch: Covered, Front Porch, Rear Porch
- Exterior features: Storm Doors
- Fencing: None
- Has view: Yes
- View description: See Remarks
- Waterfront features: None
- Frontage type: See Remarks
Lot
- Size: 0.43 Acres
- Dimensions: 94 x 205.46 x 94 x 200
- Features: Open Lot
Details
- Additional structures: Storage
- Parcel number: 276417116247
- Zoning: R1
- Special conditions: Standard
Construction
Type & style
- Home type: SingleFamily
- Property subtype: Single Family Residence
Materials
- Block, Concrete, Wood Siding, Wood Frame
- Foundation: Brick/Mortar, Block
- Roof: Shingle
Condition
- New construction: No
- Year built: 1910
Utilities & green energy
- Sewer: Public Sewer
- Water: Public
- Utilities for property: Sewer Connected, Water Connected
Green energy
- Green verification: None
Community & HOA
Community
- Subdivision: Not In Subdivision
HOA
- Has HOA: No
Location
- Region: Bailey
Financial & listing details
- Price per square foot: $162/sqft
- Tax assessed value: $57,370
- Annual tax amount: $860
- Date on market: 7/27/2026
- Cumulative days on market: 200 days
- Listing agreement: Exclusive Right To Sell
- Listing terms: Cash,Conventional
Estimated market value
$193,100
$183,000 - $203,000
$1,031/mo
Price history
| Date | Event | Price |
|---|---|---|
| 7/27/2026 | Listed for sale | $199,000$162/sqft |
Source:  Hive MLS #100555324 Report a problem Hive MLS #100555324 Report a problem | ||
| 7/16/2026 | Listing removed | $199,000+25.2%$162/sqft |
Source: Hive MLS #100555324 Report a problem | ||
| 3/17/2026 | Price change | $159,000-5.9%$129/sqft |
Source:  Doorify MLS #10147568 Report a problem Doorify MLS #10147568 Report a problem | ||
| 2/18/2026 | Listed for sale | $169,000+463.3%$137/sqft |
Source: Hive MLS #100555324 Report a problem | ||
| 5/25/2018 | Sold | $30,000+22.4%$24/sqft |
Source: Public Record Report a problem | ||
| 11/29/2007 | Sold | $24,500$20/sqft |
Source: Public Record Report a problem | ||
Public tax history
| Year | Property taxes | Tax assessment |
|---|---|---|
| 2024 | $792 +16.1% | $57,370 +19.5% |
| 2023 | $682 +3.7% | $48,010 |
| 2022 | $658 | $48,010 |
| 2021 | $658 | $48,010 |
| 2020 | $658 +85.1% | $48,010 |
| 2019 | $355 | $48,010 |
| 2018 | $355 +65.9% | $48,010 |
| 2017 | $214 -50.4% | $48,010 -17.8% |
| 2015 | $432 +2.8% | $58,396 |
| 2014 | $420 | $58,396 |
| 2012 | $420 | $58,396 |
| 2011 | $420 | $58,396 |
| 2010 | -- | $58,396 +22.4% |
| 2008 | $358 | $47,697 |
| 2007 | $358 | $47,697 |
| 2006 | -- | $47,697 |
| 2005 | -- | $47,697 |
| 2004 | -- | $47,697 |
| 2003 | -- | $47,697 0% |
| 2002 | -- | $47,702 |
| 2001 | -- | $47,702 +39.4% |
| 2000 | -- | $34,223 |
Find assessor info on the county website
Monthly payment
Est. payment
Payment breakdown
Explore the cost of this home by adjusting the details. Changes won't be saved.Climate risks
Neighborhood: 27807
Nearby schools
Schools provided by the listing agent
- Elementary: Bailey
- Middle: Southern Nash
- High: Southern Nash
Source: Hive MLS. This data may not be complete. We recommend contacting the local school district to confirm school assignments for this home.

Similar homes
- $195,0002 bd1 ba942 sqft5887 Main Street, Bailey, NC 27807For Sale

 MLS ID #100579453, Laura T Vevurka, FAB Real Estate Services. Hive MLS
 - $179,9002 bd1 ba1.2k sqft12068 Old Smithfield Rd #278400073504, Bailey, NC 27807For Sale
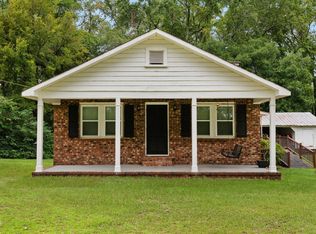
 MLS ID #10182834, Ronda Roberts. Doorify MLS
 - $219,9003 bd2 ba1.1k sqft513 W 1st Street, Kenly, NC 27542For Sale
 MLS ID #100601414, Beth Hines, RE/MAX Southland Realty II. Hive MLS
 - $256,0003 bd2 ba1.2k sqft8365 Strickland Rd, Middlesex, NC 27557For Sale
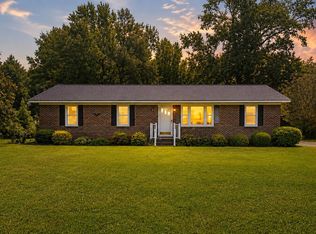 MLS ID #10189842, Carmen Hopper. Doorify MLS
 - $195,0002 bd2 ba1k sqft1800 Anderson Street NW, Wilson, NC 27893For SaleMLS ID #100598060, Cec Hottovy, Chesson Realty. Hive MLS
- $194,9003 bd2 ba1.3k sqft106 Williams Drive, Black Creek, NC 27813For SaleMLS ID #100598680, Connie Sherrod, Chesson Realty. Hive MLS
- $189,5003 bd1 ba1k sqft4443 Upchurch Road, Elm City, NC 27822For SaleMLS ID #100583784, Adam Bartholomew, Moorefield Real Estate LLC. Hive MLS
- $214,9003 bd2 ba1.4k sqft4646 Windsor Road, Elm City, NC 27822For SaleMLS ID #100595170, Missy Todd, True Local Realty. Hive MLS
- $190,0503 bd2 ba1k sqft302 N Gaylee Lake Dr, Wendell, NC 27591For SaleMLS ID #10173629, Michael Wrenn. Doorify MLS
- $239,9003 bd3 ba1.5k sqft2803 Hope Drive NW, Wilson, NC 27896For SaleMLS ID #100599691, Connie Sherrod, Chesson Realty. Hive MLS
- $179,0002 bd1 ba1k sqft419 Pike Street SW, Wilson, NC 27893For SaleMLS ID #100598984, Hugh Hussey, Chesson Realty. Hive MLS
- $200,0003 bd2 ba1.5k sqft3812 Providence Rd, Rocky Mount, NC 27803For SaleMLS ID #10169138, Jenny Licona. Doorify MLS
- $225,0003 bd1 ba1.3k sqft207 Wendell Road, Wendell, NC 27591For SaleMLS ID #100558821, Melissa H Bridgers, Coldwell Banker HPW. Hive MLS
- $184,9003 bd2 ba1k sqft125 Surry Drive, Nashville, NC 27856For SaleMLS ID #100590959, Kyle Rank, Mark Spain Real Estate. Hive MLS
- $184,9902 bd2 ba1.4k sqft2234 N Nash Place N, Wilson, NC 27896For SaleMLS ID #100584851, Debbie Reason, Our Town Properties Inc.. Hive MLS
- $239,9003 bd2 ba1.7k sqft1919 Canal Drive NW, Wilson, NC 27896For SaleMLS ID #100596323, Connor Bedgood, Chesson Realty. Hive MLS
- $185,0004 bd2 ba1.8k sqft2008 Downing St SW, Wilson, NC 27893For SaleMLS ID #10182346, Mayra Mendoza. Doorify MLS
- $215,0003 bd1 ba1k sqft112 E Franklin St, Zebulon, NC 27597For SaleMLS ID #10155823, Tina Caul. Doorify MLS
- $225,0003 bd2 ba1k sqft2825 E Old Spring Hope Road, Nashville, NC 27856For SaleMLS ID #100585543, Maria Morgan, Turn Key Realty. Hive MLS
- $172,0002 bd1 ba1.1k sqft1100 Churchill Avenue SW, Wilson, NC 27893For SaleMLS ID #100596211, Ethan Ocean, The Ocean Group. Hive MLS
