Seller is offering $5,000 towards Buyers Closing Costs with an acceptable offer! BACK ON THE MARKET - A SECOND CHANCE YOU DON’T WANT TO MISS! Through no fault of the home, 12181 Oak Grove Dr is available again and presents an incredible opportunity for buyers looking for a new construction home at a very competitive price! Offering 2,557 sq. ft. on a ½-acre corner lot in highly sought-after Lindale ISD, this 4-bedroom, 3.5-bath home combines exceptional craftsmanship, quality finishes, and a thoughtfully designed floor plan. Step inside to an open-concept layout filled with natural light, neutral finishes, and high ceilings that create a spacious, inviting feel. The gourmet kitchen is a standout with premium countertops, upgraded flooring, and beautiful finishes throughout. The primary suite offers vaulted ceilings and a spa-like en-suite bath, while an additional guest bedroom features its own private en-suite-perfect for family or visitors. Outside, enjoy a fully irrigated yard, upgraded landscaping, a 2-car garage, and a charming sidewalk-lined neighborhood. If you’ve been waiting for the right opportunity to own a beautiful new build without sacrificing space, quality, or location, this could be it. Come take another look at 12181 Oak Grove Dr!
New construction
$499,900
12181 Oak Grove Dr, Tyler, TX 75706
4beds
2,557sqft
Single Family Residence
Built in 2025
-- sqft lot
$496,900 Zestimate®
$196/sqft
$-- HOA
What's special
Quality finishesHigh ceilingsFilled with natural lightBeautiful finishes throughoutUpgraded flooringThoughtfully designed floor planPremium countertops
- 64 days
- 447
- 41
Zillow last checked:
Listing updated:
Listed by:
Erika Gonzalez 903-571-9313,
Maya Properties
Source: GTARMLS,MLS#: 26011502
Facts & features
Interior
Bedrooms & bathrooms
- Bedrooms: 4
- Bathrooms: 4
- Full bathrooms: 3
- 1/2 bathrooms: 1
Bathroom
- Features: Shower and Tub, Shower/Tub, Double Lavatory, Separate Water Closet, Walk-In Closet(s), Bar
Heating
- Central/Gas
Cooling
- Central Gas, Ceiling Fan(s)
Appliances
- Included: Gas Range, Dishwasher, Disposal, Microwave, Refrigerator, ENERGY STAR Qualified Appliances
Features
- Ceiling Fan, Vaulted Ceiling(s), Pantry, Kitchen Island
- Flooring: Vinyl
- Windows: Double Pane Windows, Low-Emissivity Windows
- Attic: Permanent Stairs
- Fireplace features: Electric
Interior area
- Total structure area: 2,557
- Total interior livable area: 2,557 sqft
Property
Parking
- Total spaces: 2
- Parking features: Inside Entrance, Garage Door Opener, Concrete
- Garage spaces: 2
Features
- Levels: One
- Stories: 1
- Patio & porch: Covered
- Exterior features: Irrigation System
- Pool features: None
- Fencing: None
Lot
- Features: Corner Lot, Subdivision Lot, Rectangular Lot
Construction
Type & style
- Home type: SingleFamily
- Architectural style: Traditional
- Property subtype: Single Family Residence
Materials
- Brick
- Foundation: Slab
- Roof: Composition
Condition
- New Construction
- New construction: Yes
- Year built: 2025
Utilities & green energy
- Sewer: Aerobic Septic
Green energy
- Energy efficient items: 13-15 SEER AC, Insulation, Programmable Thermostat
- Indoor air quality: Ventilation
Community & HOA
Community
- Security: Audio and Video Surveillance, Smoke Detector(s)
- Subdivision: Cypress Ridge Addition U2
HOA
- Has HOA: No
Location
- Region: Tyler
Financial & listing details
- Price per square foot: $196/sqft
- Date on market: 8/18/2026
- Listing terms: Conventional,FHA,VA Loan,Must Qualify,Cash
Estimated market value
$496,900
$472,000 - $522,000
$3,099/mo
Price history
| Date | Event | Price |
|---|---|---|
| 8/18/2026 | Listed for sale | $499,900-4.8%$196/sqft |
Source:  GTARMLS #26011502 Report a problem | ||
| 7/9/2026 | Listing removed | $524,900$205/sqft |
Source: GTARMLS #26000412 Report a problem | ||
| 6/8/2026 | Contingent | $524,900$205/sqft |
Source: GTARMLS #26000412 Report a problem | ||
| 3/31/2026 | Price change | $524,900-1.9%$205/sqft |
Source: GTARMLS #26000412 Report a problem | ||
| 1/9/2026 | Listed for sale | $534,900$209/sqft |
Source: GTARMLS #26000412 Report a problem | ||
| 11/11/2025 | Listing removed | $534,900$209/sqft |
Source: GTARMLS #25011957 Report a problem | ||
| 10/15/2025 | Price change | $534,900-2.7%$209/sqft |
Source: GTARMLS #25011957 Report a problem | ||
| 8/25/2025 | Price change | $549,900-1.8%$215/sqft |
Source: GTARMLS #25011957 Report a problem | ||
| 8/7/2025 | Listed for sale | $559,900-1.7%$219/sqft |
Source: GTARMLS #25011957 Report a problem | ||
| 8/5/2025 | Listing removed | $569,500$223/sqft |
Source: GTARMLS #25001736 Report a problem | ||
| 5/12/2025 | Price change | $569,500-2.2%$223/sqft |
Source: GTARMLS #25001736 Report a problem | ||
| 4/22/2025 | Price change | $582,500-2.9%$228/sqft |
Source: GTARMLS #25001736 Report a problem | ||
| 2/27/2025 | Price change | $599,900-2.1%$235/sqft |
Source: GTARMLS #25001736 Report a problem | ||
| 2/5/2025 | Listed for sale | $612,500+1013.6%$240/sqft |
Source: GTARMLS #25001736 Report a problem | ||
| 3/18/2024 | Listing removed | -- |
Source: GTARMLS #10122354 Report a problem | ||
| 10/20/2023 | Listing removed | $55,000$22/sqft |
Source: GTARMLS #10122354 Report a problem | ||
| 6/13/2023 | Listed for sale | $55,000$22/sqft |
Source: GTARMLS #10122354 Report a problem | ||
| 12/1/2022 | Listing removed | -- |
Source: GTARMLS #10122354 Report a problem | ||
| 5/4/2022 | Listed for sale | $55,000+10%$22/sqft |
Source: GTARMLS #10122354 Report a problem | ||
| 5/28/2021 | Price change | $50,000+5.3%$20/sqft |
Source: GTARMLS #10122354 Report a problem | ||
| 4/8/2021 | Listed for sale | $47,500$19/sqft |
Source: GTARMLS #10122354 Report a problem | ||
Public tax history
Tax history is unavailable.
Monthly payment
Est. payment
Payment breakdown
Explore the cost of this home by adjusting the details. Changes won't be saved.Climate risks
Neighborhood: 75706
Nearby schools
Schools provided by the listing agent
- Elementary: Lindale
- Middle: Lindale
- High: Lindale
Source: GTARMLS. This data may not be complete. We recommend contacting the local school district to confirm school assignments for this home.

Similar homes
- $534,5004 bd3 ba2.4k sqft14673 Woodland Crk, Tyler, TX 75706For Sale
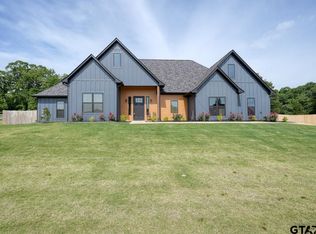 MLS ID #26007033, Katherine Edwards, Century 21 First Group - Lindale. GTARMLS
- $510,0004 bd3 ba2.5k sqft14533 Woodland Crk, Tyler, TX 75706New Construction
 MLS ID #26009543, Nicholas Allegretto, Century 21 First Group - Lindale. GTARMLS
- $725,0004 bd3 ba3.4k sqft12302 County Road 461, Tyler, TX 75706For Sale
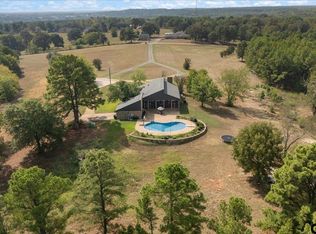 MLS ID #26013341, Melisa Terry, ADT Realty Brokers. GTARMLS
- $624,0005 bd5 ba3k sqft12171 Copper Ct, Tyler, TX 75706New Construction
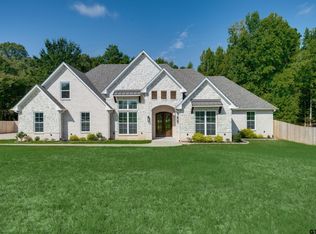 MLS ID #26012978, Dana Staples, Staples Sotheby's Internationa. GTARMLS
