Nestled by Lake Purcell/Woodrun is this stunning 3BR, 2.5BA waiting for its new owner. Gorgeous hardwood floors, plantation shutters and crown molding throughout most of home. Interior of home recently painted. Spacious living room with fireplace/gas logs lends charm and elegance to this space. Living room is open to the beautiful kitchen with granite countertops which has lots of cabinet space and two pantry areas. Updated kitchen appliances are included. Kitchen has wall oven, gas cook top, two sinks, refrigerator and dishwasher. Enjoy meals in your breakfast area overlooking the lake or kitchen bar or formal dining room. Primary suite has views of the lake, large walk in shower, separate tub and spacious WIC. The split floor plan has two other bedrooms and a guest bath. There is a finished room over the garage which could be used as a 4th bedroom, playroom or hobby room. This area also has new paint and new carpet. The one area I know you will enjoy is the screen porch on the back of home overlooking the serene lake. It is so relaxing and calming. The attached two car garage is also a great place for storage and allows entrance into the home. Down the hall past the laundry area is a half bath which is very convenient. There is a detached garage with many options. The office area has separate heating and cooling wall unit. There is also a half bath in this area. Above this detached garage is unfinished space waiting for you to let your imagination run free. Home also has a whole house generator so you will not be in the dark when power is lost. Another plus is the encapsulated crawlspace; fenced in back yard This home has had one owner and it is priced to sell quickly. Think of all this home has to offer and look at the lake views. Even captured a rainbow in one of the views. This home is waiting on you so call for your private showing today.
Sold for $405,000
$405,000
12181 Oakcroft Trail, Laurinburg, NC 28352
3beds
2,855sqft
Single Family Residence
Built in 2006
0.71 Acres Lot
$404,500 Zestimate®
$142/sqft
$2,110 Estimated rent
Home value
$404,500
Estimated sales range
Not available
$2,110/mo
Zestimate® history
Owner options
List your home for rent
$2,110/mo
Rent Zestimate®
Find your next renter with Zillow Rental Manager. Plus, with online applications, you can quickly screen prospective tenants – for free.
$2,110/mo
Rent Zestimate®
Refinance and save
$2,504/mo
Est. payment
Refinancing to a lower rate could help reduce your monthly payments and save thousands over the life of the loan.
$2,504/mo
Est. payment
Explore your selling options
Work with a Zillow partner agent
Leverage their expertise and Zillow's premium Showcase listings to get your home seen by more buyers.
Get startedList with your own agent
Get your home in front of millions of buyers by listing it on Zillow.
Learn how to do itSell it yourself
Take full control of how buyers see your home on Zillow by listing For Sale by Owner (FSBO).
List your homeWhat's special
Lake viewsDetached garageOffice areaBeautiful kitchenCrown moldingHardwood floorsViews of the lake
Zillow last checked:
Listing updated:
Listed by:
Sandy Skamperle 910-384-2571,
Hasty Realty
Bought with:
Tony Sweatt, 287184
Sweatt Realty Group
Source: Hive MLS,MLS#: 100463374 Originating MLS: Cape Fear Realtors MLS, Inc.
Originating MLS: Cape Fear Realtors MLS, Inc.Facts & features
Interior
Bedrooms & bathrooms
- Bedrooms: 3
- Bathrooms: 3
- Full bathrooms: 2
- 1/2 bathrooms: 1
Rooms
- Room types: Living Room, Dining Room, Kitchen, Master Bedroom, Bedroom 2, Bedroom 3, Fnshd Room over Garage
Primary bedroom
- Level: Main
- Dimensions: 19.5 x 15
Bedroom 2
- Level: Main
- Dimensions: 12 x 13.5
Bedroom 3
- Level: Main
- Dimensions: 13.1 x 11.5
Dining room
- Level: Main
- Dimensions: 15 x 12
Other
- Level: Main
- Dimensions: 23 x 15
Kitchen
- Level: Main
- Dimensions: 12 x 19
Living room
- Level: Main
- Dimensions: 17.5 x 19
Heating
- Heat Pump, Electric
Cooling
- Central Air
Appliances
- Included: Gas Cooktop, Refrigerator, Wall Oven
- Laundry: Dryer Hookup, Washer Hookup
Features
- Master Downstairs, Walk-in Closet(s), Entrance Foyer, Whole-Home Generator, Bookcases, Ceiling Fan(s), Walk-in Shower, Blinds/Shades, Gas Log, Walk-In Closet(s), Workshop
- Flooring: Carpet, Tile, Wood
- Windows: Skylight(s)
- Basement: None
- Attic: Pull Down Stairs
- Has fireplace: Yes
- Fireplace features: Gas Log
Interior area
- Total structure area: 2,647
- Total interior livable area: 2,855 sqft
Property
Parking
- Total spaces: 3
- Parking features: Garage Faces Side, Concrete
Accessibility
- Accessibility features: Accessible Approach with Ramp
Features
- Levels: One
- Stories: 1
- Patio & porch: Covered, Porch, Screened
- Fencing: Back Yard,Chain Link
- Has view: Yes
- View description: Lake
- Has water view: Yes
- Water view: Lake
- Waterfront features: None
- Frontage type: Lakefront
Lot
- Size: 0.71 Acres
- Dimensions: 173 x 208 x 181 x 164
Details
- Additional structures: Second Garage, Workshop
- Parcel number: 01022706004
- Zoning: R15
- Special conditions: Standard
Construction
Type & style
- Home type: SingleFamily
- Property subtype: Single Family Residence
Materials
- Vinyl Siding
- Foundation: Brick/Mortar, Crawl Space
- Roof: Shingle
Condition
- New construction: No
- Year built: 2006
Utilities & green energy
- Utilities for property: Sewer Connected, Water Connected
Community & HOA
Community
- Subdivision: Woodrun II
HOA
- Has HOA: No
- Amenities included: None
Location
- Region: Laurinburg
Financial & listing details
- Price per square foot: $142/sqft
- Tax assessed value: $353,240
- Annual tax amount: $3,079
- Date on market: 6/11/2025
- Cumulative days on market: 128 days
- Listing agreement: Exclusive Right To Sell
- Listing terms: Cash,Conventional,FHA,USDA Loan,VA Loan
Price history
| Date | Event | Price |
|---|---|---|
| 3/3/2025 | Sold | $405,000-4.7%$142/sqft |
Source:  Hive MLS #100463374 Report a problem Hive MLS #100463374 Report a problem | ||
| 1/4/2025 | Pending sale | $425,000$149/sqft |
Source: Hive MLS #100463374 Report a problem | ||
| 10/16/2024 | Price change | $425,000-5.6%$149/sqft |
Source: Hive MLS #100463374 Report a problem | ||
| 8/29/2024 | Listed for sale | $450,000$158/sqft |
Source: Hive MLS #100463374 Report a problem | ||
Public tax history
| Year | Property taxes | Tax assessment |
|---|---|---|
| 2025 | $3,079 | $353,240 |
| 2024 | $3,079 | $353,240 |
| 2023 | $3,079 | $353,240 |
| 2022 | $3,079 | $353,240 |
| 2021 | -- | $353,240 |
| 2020 | -- | $353,240 |
| 2019 | $3,110 | $353,240 +2.1% |
| 2018 | $3,110 | $345,850 +22.2% |
| 2017 | -- | $283,070 |
| 2016 | -- | $283,070 |
| 2015 | $2,456 -15.8% | $283,070 |
| 2014 | $2,916 | -- |
| 2013 | -- | $283,070 |
| 2012 | -- | $283,070 |
| 2011 | -- | -- |
| 2010 | -- | $273,460 |
| 2009 | -- | $273,460 |
| 2008 | -- | $273,460 |
| 2007 | -- | $273,460 |
Find assessor info on the county website
Neighborhood: 28352
Nearby homes
- $401,5003 bd3 ba3.2k sqft12141 Oakcroft Trl, Laurinburg, NC 28352Off Market
- $273,5004 bd3 ba2.4k sqft12201 Oakcroft Trl, Laurinburg, NC 28352Off Market
- $245,3003 bd2 ba1.6k sqft12200 Oakcroft Trl, Laurinburg, NC 28352Off Market
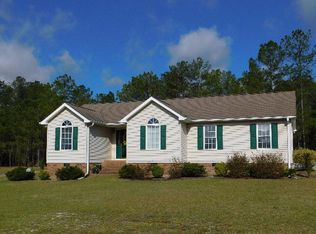
- $285,7004 bd2 ba2.1k sqft12180 Oakcroft Trl, Laurinburg, NC 28352Off Market
- $317,0003 bd2 ba2.2k sqft12220 Oakcroft Trl, Laurinburg, NC 28352Off Market
- $284,8003 bd3 ba2.9k sqft12221 Oakcroft Trl, Laurinburg, NC 28352Off Market
- $504,4003 bd4 ba5.8k sqft12121 Oak Croft Trl, Laurinburg, NC 28352Off Market
- $248,7003 bd2 ba1.6k sqft12240 Oakcroft Trl, Laurinburg, NC 28352Off Market
Nearby schools
GreatSchools rating
- 5/10Washington Park ElementaryGrades: 3-5Distance: 1.8 mi
- 3/10Carver MiddleGrades: 6-8Distance: 5.7 mi
- 2/10Scotland High SchoolGrades: 9-12Distance: 3.6 mi
Schools provided by the listing agent
- Elementary: Sycamore Lane
- Middle: Carver
- High: Scotland High
Source: Hive MLS. This data may not be complete. We recommend contacting the local school district to confirm school assignments for this home.


Get pre-qualified for a loan
At Zillow Home Loans, we can pre-qualify you in as little as 5 minutes with no impact to your credit score.An equal housing lender. NMLS #10287.
- North Carolina
- Scotland County
- Laurinburg
- 28352
- 12181 Oakcroft Trail
Nearby cities
Nearby zip codes
Other Laurinburg Topics
