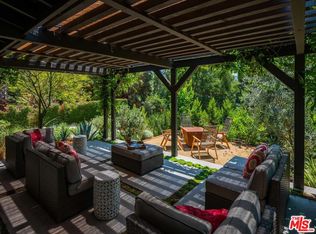
Nestled in the coveted Footbridge Square neighborhood of Studio City, this contemporary farmhouse exudes sophistication and functionality. Boasting 4 bedrooms and 4 1/2 baths spread across two spacious levels, this lovely home welcomes you with a seamlessly open floor plan. The heart of the house is the expansive great room, featuring a stylish wet bar, built-in cabinets, and a gourmet kitchen equipped with top-of-the-line Jenn Air appliances, including a 6-burner stove, double oven, and two dishwashers. Accordion patio doors off the great room create effortless indoor-outdoor living unveiling a stunning wood deck equipped with a built-in BBQ area, ceiling fans and heater. A meticulously landscaped backyard oasis complete with a saltwater pool, jacuzzi, fire pit, and outdoor shower—a perfectly crafted space for entertaining or relaxing.
Upstairs, the primary bedroom awaits with dual closets and a private balcony. The primary bathroom includes double sinks, a luxurious rain shower, and a standalone soaking tub, creating a spa-like retreat within the comforts of home. One bedroom down stairs and two additional en suite bedrooms upstairs ensure ample space for family and guests. Other features include built-in Sonos speakers in the great room and formal living room, wood floors, elegant wine display and a wet bar. In addition, has a Tesla Solar Panel System with a back-up battery. This gated home is perched above the street offering privacy and a peaceful treetop view. Situated in a fantastic area of Studio City where you can use the footbridge to reach the vibrant Ventura Boulevard to enjoy shopping, dining, Sunday Framer’s Market and more. This residence epitomizes modern luxury living, the ultimate blend of style, convenience, and comfort. Make this Studio City gem your new home!
Sold for $3,055,000
Listed by: Rodeo Realty • Todd Jones • Contact: 818-761-7222
Bought with: Pinnacle Estate Properties, Inc.
$3,055,000
12181 Valleyheart Dr, Studio City, CA 91604
4beds
3,085sqft
Single Family Residence
Built in 2014
5,868 Square Feet Lot
$3,002,000 Zestimate®
$990/sqft
$17,000 Estimated rent
Home value
$3,002,000
$2.79M - $3.21M
$17,000/mo
Zestimate® history
Owner options
List your home for rent
$17,000/mo
Rent Zestimate®
Find your next renter with Zillow Rental Manager. Plus, with online applications, you can quickly screen prospective tenants – for free.
$17,000/mo
Rent Zestimate®
Refinance and save
$19,412/mo
Est. payment
Refinancing to a lower rate could help reduce your monthly payments and save thousands over the life of the loan.
$19,412/mo
Est. payment
Explore your selling options
Work with a Zillow partner agent
Leverage their expertise and Zillow's premium Showcase listings to get your home seen by more buyers.
Get startedList with your own agent
Get your home in front of millions of buyers by listing it on Zillow.
Learn how to do itSell it yourself
Take full control of how buyers see your home on Zillow by listing For Sale by Owner (FSBO).
List your homeWhat's special
Contemporary farmhousePrivate balconyLovely homeModern luxury livingStudio city gemStudio citySpacious levels
Zillow last checked:
Listing updated:
Listed by:
Todd Jones DRE #01481426 310-882-5565,
Rodeo Realty
Bought with:
Alon Peters, DRE #01493086
Pinnacle Estate Properties, Inc.
Source: CRMLS,MLS#: SR24092312 Originating MLS: California Regional MLS
Originating MLS: California Regional MLSFacts & features
Interior
Bedrooms & bathrooms
- Bedrooms: 4
- Bathrooms: 5
- Full bathrooms: 4
- 1/2 bathrooms: 1
- Main level bedrooms: 1
Rooms
- Room types: Entry/Foyer, Kitchen, Living Room, Primary Bathroom, Primary Bedroom, Other, Wine Cellar
Bathroom
- Features: Bathtub, Dual Sinks, Separate Shower
Kitchen
- Features: Kitchen Island, Kitchen/Family Room Combo, Quartz Counters, Stone Counters
Other
- Features: Walk-In Closet(s)
Heating
- Central, Fireplace(s), Solar
Cooling
- Central Air
Appliances
- Included: 6 Burner Stove, Barbecue, Double Oven, Dishwasher, Microwave, Refrigerator
- Laundry: Inside
Features
- Wet Bar, Built-in Features, Balcony, Ceiling Fan(s), Crown Molding, High Ceilings, Living Room Deck Attached, Open Floorplan, Quartz Counters, Recessed Lighting, Wine Cellar, Walk-In Closet(s)
- Flooring: Tile, Wood
- Has fireplace: Yes
- Fireplace features: Family Room, Living Room
- Common walls with other units/homes: 1 Common Wall
Interior area
- Total interior livable area: 3,085 sqft
Property
Parking
- Total spaces: 2
- Parking features: Door-Multi, Garage, Off Street, On Street
- Attached garage spaces: 2
Features
- Levels: Multi/Split
- Entry location: 2
- Patio & porch: Covered, Deck, Patio
- Has private pool: Yes
- Pool features: Heated, In Ground, Private, Salt Water
- Has spa: Yes
- Spa features: Heated
- Fencing: Wood
- Has view: Yes
- View description: None
Lot
- Size: 5,868 Square Feet
- Features: Back Yard, Rectangular Lot
Details
- Parcel number: 2367014002
- Zoning: LAR1
- Special conditions: Standard
Construction
Type & style
- Home type: SingleFamily
- Architectural style: Contemporary
- Property subtype: Single Family Residence
- Attached to another structure: Yes
Materials
- Roof: Shingle
Condition
- New construction: No
- Year built: 2014
Utilities & green energy
- Sewer: Public Sewer
- Water: Public
- Utilities for property: Electricity Connected, Natural Gas Connected, Sewer Connected, Water Connected
Green energy
- Energy generation: Solar
Community & HOA
Community
- Features: Curbs
- Security: Carbon Monoxide Detector(s), Smoke Detector(s)
Location
- Region: Studio City
Financial & listing details
- Price per square foot: $990/sqft
- Tax assessed value: $3,116,100
- Annual tax amount: $37,417
- Date on market: 5/8/2024
- Cumulative days on market: 6 days
- Listing terms: Cash,Cash to New Loan
- Exclusions: Potted Planters in front of the Living Room window are excluded.
- Road surface type: Paved
Price history
| Date | Event | Price |
|---|---|---|
| 6/13/2024 | Sold | $3,055,000+1.8%$990/sqft |
Source:  CRMLS #SR24092312 Report a problem CRMLS #SR24092312 Report a problem | ||
| 5/17/2024 | Contingent | $2,999,999$972/sqft |
Source: CRMLS #SR24092312 Report a problem | ||
| 5/9/2024 | Listed for sale | $2,999,999+39.5%$972/sqft |
Source: CRMLS #SR24092312 Report a problem | ||
| 7/21/2020 | Sold | $2,150,000$697/sqft |
Source:  CLAW #20585364 Report a problem CLAW #20585364 Report a problem | ||
| 6/9/2020 | Pending sale | $2,150,000$697/sqft |
Source: Rodeo Realty - Pacific Palisades #20585364 Report a problem | ||
| 6/2/2020 | Listed for sale | $2,150,000+197.6%$697/sqft |
Source: Rodeo Realty - Pacific Palisades #20585364 Report a problem | ||
| 12/11/2013 | Sold | $722,500-7.3%$234/sqft |
Source: Public Record Report a problem | ||
| 10/15/2013 | Pending sale | $779,000$253/sqft |
Source: Keller Williams Realty Encino-Sherman Oaks #SR13174812 Report a problem | ||
| 8/29/2013 | Listed for sale | $779,000+129.1%$253/sqft |
Source: Keller Williams Realty Encino-Sherman Oaks #SR13174812 Report a problem | ||
| 6/20/2012 | Listing removed | $2,495$1/sqft |
Source: Blackstone Realty & Management, Inc. Report a problem | ||
| 3/6/2012 | Price change | $2,495-3.9%$1/sqft |
Source: Blackstone Realty & Management, Inc. Report a problem | ||
| 2/22/2012 | Price change | $2,595+4%$1/sqft |
Source: Blackstone Realty & Management, Inc. Report a problem | ||
| 2/17/2012 | Listed for rent | $2,495$1/sqft |
Source: Blackstone Realty & Management, Inc. Report a problem | ||
| 7/13/1998 | Sold | $340,000$110/sqft |
Source: Public Record Report a problem | ||
Public tax history
| Year | Property taxes | Tax assessment |
|---|---|---|
| 2025 | $37,417 +35.2% | $3,116,100 +36.6% |
| 2024 | $27,683 +2% | $2,281,596 +2% |
| 2023 | $27,139 +4.9% | $2,236,859 +2% |
| 2022 | $25,865 +1.2% | $2,193,000 +2% |
| 2021 | $25,548 +0.4% | $2,150,000 +53.7% |
| 2020 | $25,440 +48.4% | $1,398,708 +2% |
| 2019 | $17,145 +4.9% | $1,371,283 +2% |
| 2018 | $16,339 | $1,344,397 +2% |
| 2017 | $16,339 +2.2% | $1,318,037 +2% |
| 2016 | $15,980 +2.4% | $1,292,194 +75.3% |
| 2015 | $15,610 +74.6% | $736,935 +2% |
| 2014 | $8,939 | $722,500 +70.3% |
| 2012 | -- | $424,354 +2% |
| 2011 | -- | $416,034 +0.8% |
| 2010 | -- | $412,926 -0.2% |
| 2009 | -- | $413,908 +2% |
| 2008 | -- | $405,793 +2% |
| 2007 | -- | $397,837 +2% |
| 2006 | -- | $390,037 |
| 2005 | -- | $390,037 +4% |
| 2004 | -- | $374,894 +1.9% |
| 2003 | -- | $368,024 +2% |
| 2002 | -- | $360,809 +4% |
| 2000 | -- | $346,800 |
Find assessor info on the county website
Neighborhood: Studio City
Nearby homes
- $1,783,1003 bd3 ba1.7k sqft4100 Bellingham Ave, Studio City, CA 91604Off Market
- $1,861,5003 bd2 ba2k sqft12177 Valleyheart Dr, Studio City, CA 91604Off Market
- $2,340,5003 bd3 ba2k sqft12171 Valleyheart Dr, Studio City, CA 91604Off Market
- $3,049,7764 bd4 ba3.8k sqft4116 Bellingham Ave, Studio City, CA 91604Sold
- $1,760,0003 bd3 ba2.4k sqft12167 Valleyheart Dr, Studio City, CA 91604Sold
- $2,274,4003 bd2 ba2.7k sqft4120 Bellingham Ave, Studio City, CA 91604Off Market
- $4,258,0005 bd6 ba4.8k sqft4105 Bellingham Ave, Studio City, CA 91604Off Market
- $2,295,6003 bd3 ba2.1k sqft4117 Vantage Ave, Studio City, CA 91604Off Market
Nearby schools
GreatSchools rating
- 10/10Carpenter Community Charter SchoolGrades: K-5Distance: 0.4 mi
- 7/10Walter Reed Middle SchoolGrades: 6-8Distance: 0.9 mi
- 8/10North Hollywood Senior High SchoolGrades: 9-12Distance: 1.5 mi
Schools provided by the listing agent
- Elementary: Carpenter Charter
- Middle: Walter Reed
- High: North Hollywood
Source: CRMLS. This data may not be complete. We recommend contacting the local school district to confirm school assignments for this home.
Get a cash offer in 3 minutes
Find out how much your home could sell for in as little as 3 minutes with a no-obligation cash offer.
Estimated market value
$3,002,000
Get a cash offer in 3 minutes
Find out how much your home could sell for in as little as 3 minutes with a no-obligation cash offer.
Estimated market value
$3,002,000
- California
- Los Angeles County
- Los Angeles
- 91604
- Studio City
- 12181 Valleyheart Dr
Nearby cities
Nearby neighborhoods
Nearby zip codes
Other Los Angeles Topics
