Skip main navigation
Closed
  • $460,000

    12181 Walnut Dr, Rogers, MN 55374

    4beds
    2,091sqft
    Single Family
    Built in 1999
    0.35 Acres Lot
    $460,000 Zestimate®
    $220/sqft
    $2,799 Estimated rent

    Home value

    $460,000

    $428,000 - $492,000

    $2,799/mo

    Zestimate® history
    Loading
    Loading...

    Owner options

    List your home for rent

    $2,799/mo

    Rent Zestimate®

    Find your next renter with Zillow Rental Manager. Plus, with online applications, you can quickly screen prospective tenants – for free.

    Learn more

    $2,799/mo

    Rent Zestimate®

    Refinance and save

    $2,925/mo

    Est. payment

    Refinancing to a lower rate could help reduce your monthly payments and save thousands over the life of the loan.

    See today's rates

    $2,925/mo

    Est. payment

    Explore your selling options

    Work with a Zillow partner agent

    Leverage their expertise and Zillow's premium Showcase listings to get your home seen by more buyers.

    Get started

    List with your own agent

    Get your home in front of millions of buyers by listing it on Zillow.

    Learn how to do it

    Sell it yourself

    Take full control of how buyers see your home on Zillow by listing For Sale by Owner (FSBO).

    List your home

    What's special

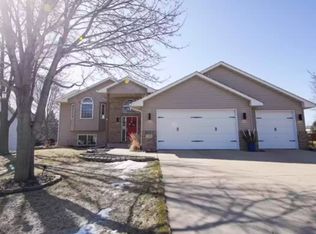
    Welcome to the ultimate hobbyist’s dream home in one of Rogers’ most desirable neighborhoods! Whether you’re a car enthusiast, need workshop space, dream of a home gym, creative studio, or simply want extra room for your passions, this property delivers with an incredible 4-car attached heated garage complete with floor drains, plus an additional 2-car detached outbuilding that is also finished for endless possibilities. Inside, you’ll love the extensive updates and modern finishes throughout. Brand new luxury plank flooring, fresh paint, knockdown ceilings, refreshed railings and trim, painted cabinetry in the kitchen and bathrooms, updated lighting, hardware, and appliances. Major mechanical updates provide peace of mind with a new roof and gutters (2023) and new furnace and A/C (2023). The open-concept kitchen offers a large pantry and flows seamlessly into the dining area with a sliding door leading to a private deck and backyard — perfect for entertaining or relaxing evenings around the firepit. The functional split-level layout offers a spacious entry, separate living spaces for flexibility and comfort, with 2 bedrooms up and 2 bedrooms down. The spacious primary suite features a large walk-in closet. Enjoy the privacy of the backyard while still being just minutes from downtown Rogers’ restaurants, shopping, and everyday conveniences, with quick access to I-94 for an easy commute. This is more than a home — it’s a lifestyle opportunity with space for everything you love.

    Zillow last checked:

    Listing updated:

    Listed by:

    Meaghan M McPherson 763-221-2221,

    eXp Realty,

    Jennifer A McPherson 763-202-6420

    Bought with:

    Kerby & Cristina Real Estate Experts

    RE/MAX Results

    Rachel Smith

    Source: NorthstarMLS as distributed by MLS GRID,MLS#: 7074912MLS Logo

    Facts & features

    Interior

    Bedrooms & bathrooms
    • Bedrooms: 4
    • Bathrooms: 2
    • Full bathrooms: 2
    Bedroom
    • Level: Upper
    • Area: 180 Square Feet
    • Dimensions: 12x15
    Bedroom 2
    • Level: Upper
    • Area: 120 Square Feet
    • Dimensions: 10x12
    Bedroom 3
    • Level: Lower
    • Area: 168 Square Feet
    • Dimensions: 12x14
    Bedroom 4
    • Level: Lower
    • Area: 168 Square Feet
    • Dimensions: 14x12
    Dining room
    • Level: Upper
    • Area: 154 Square Feet
    • Dimensions: 11x14
    Family room
    • Level: Lower
    • Area: 253 Square Feet
    • Dimensions: 23x11
    Foyer
    • Level: Main
    • Area: 99 Square Feet
    • Dimensions: 11x9
    Great room
    • Level: Upper
    • Area: 192 Square Feet
    • Dimensions: 12x16
    Kitchen
    • Level: Upper
    • Area: 180 Square Feet
    • Dimensions: 15x12
    Heating
    • Forced Air
    Cooling
    • Central Air
    Appliances
    • Included: Dishwasher, Disposal, Dryer, Microwave, Range, Refrigerator, Stainless Steel Appliance(s), Washer
    • Laundry: Lower Level, Laundry Room, Other, Sink, Washer Hookup
    Features
    • Basement: Daylight,Finished
    • Has fireplace: No
    Interior area
    • Total structure area: 2,091
    • Total interior livable area: 2,091 sqft
    • Finished area above ground: 1,014
    • Finished area below ground: 1,077

    Property

    Parking
    • Total spaces: 6
    • Parking features: Attached, Detached Garage, Asphalt, Floor Drain, Heated Garage
    • Attached garage spaces: 6
    • Details: Garage Dimensions (39x27)
    Accessibility
    • Accessibility features: None
    Features
    • Levels: Multi/Split
    • Patio & porch: Deck
    • Pool features: None
    Lot
    • Size: 0.35 Acres
    • Dimensions: 102 x 150 x 99 x 150
    • Features: Tree Coverage - Light
    Details
    • Additional structures: Garage(s), Other
    • Foundation area: 1014
    • Parcel number: 2612023240019
    • Zoning description: Residential-Single Family

    Construction

    Type & style
    • Home type: SingleFamily
    • Property subtype: Single Family
    Materials
    • Roof: Age Over 8 Years,Asphalt
    Condition
    • New construction: No
    • Year built: 1999

    Utilities & green energy

    • Gas: Natural Gas
    • Sewer: City Sewer/Connected
    • Water: City Water/Connected
    • Utilities for property: Underground Utilities

    Community & neighborhood

    Location
    • Region: Rogers
    • Subdivision: Dutch Knolls 2nd Add

    HOA & financial

    HOA
    • Has HOA: No

    Price history

    DateEventPrice
    6/22/2026Sold$460,000-3.2%$220/sqft
    Source: NorthstarMLS as distributed by MLS GRID #7074912 Report a problem
    6/8/2026Pending sale$475,000$227/sqft
    Source: NorthstarMLS as distributed by MLS GRID #7074912 Report a problem
    5/27/2026Price change$475,000-5%$227/sqft
    Source: NorthstarMLS as distributed by MLS GRID #7074912 Report a problem
    5/19/2026Listed for sale$499,900+33.7%$239/sqft
    Source: NorthstarMLS as distributed by MLS GRID #7074912 Report a problem
    5/24/2021Sold$374,000+116.3%$179/sqft
    Source: Public Record Report a problem
    12/6/1999Sold$172,900+368.6%$83/sqft
    Source: Public Record Report a problem
    7/28/1999Sold$36,900$18/sqft
    Source: Public Record Report a problem

    Public tax history

    YearProperty taxesTax assessment
    2025$4,621 +1.1%$357,900 -0.5%
    2024$4,571 +2.8%$359,600 -1.7%
    2023$4,446 +10.3%$366,000 +4.3%
    2022$4,032 +4%$351,000 +18.2%
    2021$3,878 -3.6%$297,000 +4.2%
    2020$4,025 +3.8%$285,000 +1.4%
    2019$3,878 -3.6%$281,000 +5.2%
    2018$4,025 +17%$267,000 +11.3%
    2017$3,441 +3.6%$240,000 +7.1%
    2016$3,322 +5.8%$224,000 +3.7%
    2015$3,141 -0.2%$216,000 +14.3%
    2014$3,146 +11.7%$189,000 -0.5%
    2013$2,816 -2.7%$190,000 -4%
    2012$2,895 -9.5%$198,000 -8.8%
    2011$3,198 -2.8%$217,000 -7.3%
    2010$3,290 -6.6%$234,000 -11.4%
    2009$3,522 -0.1%$264,000 +1.9%
    2006$3,525 +10.3%$259,000 +9.1%
    2005$3,195 +17.3%$237,500 +16.8%
    2004$2,724 +2.4%$203,400 +6.3%
    2002$2,661 -59.4%$191,400
    2001$6,559 --

    Find assessor info on the county website

    Neighborhood: 55374

    Nearby schools

    GreatSchools rating
    Get a cash offer in 3 minutes
    Find out how much your home could sell for in as little as 3 minutes with a no-obligation cash offer.
    Estimated market value
    $460,000
    Get a cash offer in 3 minutes
    Find out how much your home could sell for in as little as 3 minutes with a no-obligation cash offer.
    Estimated market value
    $460,000