PRICE IMPROVEMENT! GREAT VALUE FOR A 3 BEDROOM CONDO WITH FINISHED BASEMENT AND 2 CAR GARAGE! Discover this immaculate and updated 2-story end unit home in beautiful Westminster, perfectly situated. This spacious 3-bedroom, 3-bathroom property is the ideal blend of comfort and style, offering an inviting atmosphere that’s ready for you to move in. Step inside to be greeted by vaulted ceilings that create an airy, open feel throughout the house. The large and inviting family room features a charming brick fireplace, making it the heart of the home, where you can picture yourself whipping up culinary masterpieces in the beautifully updated kitchen while entertaining. Each of the three well-appointed bedrooms has its own bathroom, providing privacy and convenience. The open floor plan allows for abundant natural light, highlighted by a cozy loft area that’s perfect for a home office or tranquil reading nook, where you can unwind. Plus, the finished basement presents endless possibilities for customization, allowing you to utilize additional living space tailored to your needs. Outside, enjoy your private fenced deck, an excellent spot for relaxation or gatherings, and take advantage of the convenience offered by the two, one car oversized detached garages. Located just 20 minutes from Downtown Denver, this hidden gem in Westminster is close to public transportation, restaurants, shopping centers, and parks. Don’t miss this incredible opportunity—schedule your tour today, as this beautiful home won’t last long!
Sold for $369,900
$369,900
12182 Bannock Circle #D, Westminster, CO 80234
3beds
1,727sqft
Condominium
Built in 1983
-- sqft lot
$355,900 Zestimate®
$214/sqft
$2,671 Estimated rent
Home value
$355,900
$335,000 - $381,000
$2,671/mo
Zestimate® history
Owner options
List your home for rent
$2,671/mo
Rent Zestimate®
Find your next renter with Zillow Rental Manager. Plus, with online applications, you can quickly screen prospective tenants – for free.
$2,671/mo
Rent Zestimate®
Refinance and save
$2,548/mo
Est. payment
Refinancing to a lower rate could help reduce your monthly payments and save thousands over the life of the loan.
$2,548/mo
Est. payment
Explore your selling options
Work with a Zillow partner agent
Leverage their expertise and Zillow's premium Showcase listings to get your home seen by more buyers.
Get startedList with your own agent
Get your home in front of millions of buyers by listing it on Zillow.
Learn how to do itSell it yourself
Take full control of how buyers see your home on Zillow by listing For Sale by Owner (FSBO).
List your homeWhat's special
Zillow last checked:
Listing updated:
Listed by:
Ryan Gantt 970-218-6074 gantt4homes@gmail.com,
Farmhouse Realty
Bought with:
Travis Hightower, 40030878
Keller Williams DTC
Source: REcolorado as distributed by MLS GRID,MLS#: 6353399
Facts & features
Interior
Bedrooms & bathrooms
- Bedrooms: 3
- Bathrooms: 3
- Full bathrooms: 2
- 3/4 bathrooms: 1
- Main level bathrooms: 1
- Main level bedrooms: 1
Bedroom
- Level: Main
Bedroom
- Level: Upper
Bedroom
- Level: Basement
Bathroom
- Level: Main
Bathroom
- Level: Upper
Bathroom
- Level: Basement
Bonus room
- Level: Basement
Kitchen
- Level: Main
Laundry
- Level: Basement
Living room
- Level: Main
Loft
- Level: Upper
Heating
- Forced Air
Cooling
- Central Air
Appliances
- Included: Dishwasher, Microwave, Range, Refrigerator
- Laundry: In Unit
Features
- Built-in Features, Ceiling Fan(s), High Ceilings, Laminate Counters, Open Floorplan, Pantry, Primary Suite, Vaulted Ceiling(s)
- Flooring: Carpet, Laminate, Tile
- Windows: Double Pane Windows
- Basement: Finished,Full
- Number of fireplaces: 1
- Fireplace features: Family Room, Wood Burning
- Common walls with other units/homes: End Unit,No One Above,No One Below
Interior area
- Total structure area: 1,727
- Total interior livable area: 1,727 sqft
- Finished area above ground: 1,053
- Finished area below ground: 674
Property
Parking
- Total spaces: 2
- Parking features: Garage
- Garage spaces: 2
Features
- Levels: Two
- Stories: 2
- Entry location: Ground
- Patio & porch: Deck
Details
- Parcel number: R0025132
- Special conditions: Standard
Construction
Type & style
- Home type: Condo
- Architectural style: Contemporary
- Property subtype: Condominium
- Attached to another structure: Yes
Materials
- Frame
- Foundation: Slab
- Roof: Composition
Condition
- Updated/Remodeled
- Year built: 1983
Utilities & green energy
- Sewer: Public Sewer
- Water: Public
- Utilities for property: Cable Available, Electricity Connected, Natural Gas Connected, Phone Available
Community & HOA
Community
- Security: Smart Locks
- Subdivision: Meadows Timberlake
HOA
- Has HOA: Yes
- Services included: Reserve Fund, Insurance, Irrigation, Maintenance Grounds, Maintenance Structure, Recycling, Road Maintenance, Sewer, Snow Removal, Trash, Water
- HOA fee: $335 monthly
- HOA name: Homestead Management
- HOA phone: 303-457-1444
Location
- Region: Westminster
Financial & listing details
- Price per square foot: $214/sqft
- Tax assessed value: $356,000
- Annual tax amount: $1,986
- Date on market: 9/27/2024
- Listing terms: Cash,Conventional,VA Loan
- Exclusions: Sellers Personal Property
- Ownership: Individual
- Electric utility on property: Yes
- Road surface type: Paved
Price history
| Date | Event | Price |
|---|---|---|
| 12/23/2024 | Sold | $369,900$214/sqft |
Source:  REcolorado as distributed by MLS GRID #6353399 Report a problem REcolorado as distributed by MLS GRID #6353399 Report a problem | ||
| 11/24/2024 | Pending sale | $369,900$214/sqft |
Source: REcolorado as distributed by MLS GRID #6353399 Report a problem | ||
| 11/15/2024 | Price change | $369,900-2.6%$214/sqft |
Source: REcolorado as distributed by MLS GRID #6353399 Report a problem | ||
| 9/28/2024 | Listed for sale | $379,900+137.6%$220/sqft |
Source: REcolorado as distributed by MLS GRID #6353399 Report a problem | ||
| 9/7/2001 | Sold | $159,900+45.4%$93/sqft |
Source: Public Record Report a problem | ||
| 11/9/1998 | Sold | $110,000$64/sqft |
Source: Public Record Report a problem | ||
Public tax history
| Year | Property taxes | Tax assessment |
|---|---|---|
| 2025 | $2,009 +1.1% | $22,260 -11.8% |
| 2024 | $1,986 -0.2% | $25,230 |
| 2023 | $1,991 -3.2% | $25,230 +26.7% |
| 2022 | $2,057 | $19,910 -2.8% |
| 2021 | -- | $20,490 -0.2% |
| 2020 | $2,074 | $20,540 -0.1% |
| 2019 | $2,074 +13.8% | $20,560 +18.3% |
| 2018 | $1,822 | $17,380 |
| 2017 | $1,822 | $17,380 +47.2% |
| 2016 | -- | $11,810 |
| 2015 | $1,148 | $11,810 +19.3% |
| 2014 | -- | $9,900 |
| 2013 | -- | $9,900 +8.2% |
| 2012 | -- | $9,150 |
| 2011 | -- | $9,150 -10.5% |
| 2010 | -- | $10,220 |
| 2009 | -- | $10,220 -18.8% |
| 2008 | -- | $12,580 |
| 2007 | -- | $12,580 -5.3% |
| 2006 | -- | $13,280 |
| 2005 | -- | $13,280 -3.2% |
| 2004 | -- | $13,720 |
| 2003 | $1,098 +2.5% | $13,720 +18% |
| 2002 | $1,071 +5.7% | $11,630 +12% |
| 2001 | $1,014 | $10,380 |
Find assessor info on the county website
Neighborhood: 80234
Nearby homes
- $340,0002 bd3 ba1.2k sqft12184 Bannock Cir UNIT F, Westminster, CO 80234Sold
- $317,6002 bd2 ba1.2k sqft12232 Bannock Cir UNIT A, Westminster, CO 80234Off Market
- $286,2002 bd2 ba1.2k sqft12232 Bannock Cir UNIT B, Westminster, CO 80234Off Market

- $317,5002 bd2 ba2k sqft12232 Bannock Cir UNIT C, Westminster, CO 80234Off Market
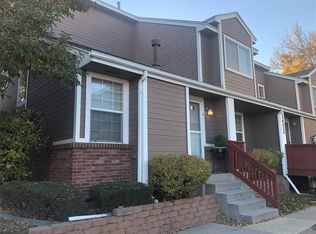
- $350,9003 bd2 ba1.4k sqft12232 Bannock Cir UNIT D, Westminster, CO 80234Off Market
- $319,5002 bd2 ba1.3k sqft12232 Bannock Cir UNIT E, Westminster, CO 80234Off Market
- $322,1002 bd2 ba1.2k sqft12232 Bannock Cir UNIT F, Westminster, CO 80234Off Market
- $331,4002 bd2 ba1.2k sqft12232 Bannock Cir UNIT E, Denver, CO 80234Off Market
Nearby schools
GreatSchools rating
- 8/10Arapahoe Ridge Elementary SchoolGrades: PK-5Distance: 1.6 mi
- 5/10Silver Hills Middle SchoolGrades: 6-8Distance: 0.5 mi
- 6/10Mountain Range High SchoolGrades: 9-12Distance: 0.6 mi
Schools provided by the listing agent
- Elementary: Arapahoe Ridge
- Middle: Silver Hills
- High: Mountain Range
- District: Adams 12 5 Star Schl
Source: REcolorado as distributed by MLS GRID. This data may not be complete. We recommend contacting the local school district to confirm school assignments for this home.
Get a cash offer in 3 minutes
Find out how much your home could sell for in as little as 3 minutes with a no-obligation cash offer.
Estimated market value
$355,900
Get a cash offer in 3 minutes
Find out how much your home could sell for in as little as 3 minutes with a no-obligation cash offer.
Estimated market value
$355,900
- Colorado
- Adams County
- Westminster
- 80234
- 12182 Bannock Circle Unit D
Nearby cities
Nearby zip codes
Other Westminster Topics
