Located within the heart of West Garden Grove in the Eastgate neighborhood, down the street from Eastgate Park, we welcome you to 12182 Blackmer Street. This 3 bedroom 2 bathroom home has been expanded and upgraded. The enjoyment begins with a private courtyard entrance complete with a fountain style planter filled of vibrant flowers. This space is great place to enjoy the afternoon breeze and watch the sunset. Entering the home, you are greeted with an open concept, a spacious kitchen featuring granite countertops, abundant cabinet space including a panty. Direct garage access and a recessed refrigerator add to the convenience of this Lido floorplan. A generously sized bar overlooks the original living room with wood burning fireplace. This area can be used for dining or as an additional living room perfect for gatherings or entertaining. The spaciousness is a dream come true with a family room addition featuring peaked ceilings and a second fireplace. A dual pane white vinyl sliding glass doors leads to even more square footage! The enclosed patio addition is approximately 280 square feet is currently being used as a spacious game room and includes a pool table and foosball table. Whether you love hosting or simply need extra space to unwind, this addition is a great spot for both. The guest bathroom has been remodeled with marble and features timeless Carrera color scheme. The primary bedroom is a true ensuite with 2 closets, a walk in and standard. The extra large ensuite bathroom features dual sinks on the vanity and a step in shower. This expansive bedroom has so much room for furniture and could easily be converted into 2 rooms. A cozy beveled glass bay window provides a serene spot to relax, read, or simply enjoy the neighborhood view. Energy efficiency is also top of mind with the convenience of owned solar panels, dual pane vinyl windows, newly installed HVAC including an electric heater. Saving a lot of $$$ on utilities. Attending top rated GGUSD Schools, Enders Elementary, Bell Intermediate and Pacifica High School. One block from Seal Beach and close to shopping, restaurants, entertainment and freeways for the commute. Discover the perfect blend of comfort, functionality, and style in this West Garden Grove gem.
Sold for $1,135,000
Listed by: GMT Real Estate • Jennifer Tackney • Contact: 714-894-5185
Bought with: Lifetime Realty Inc
Tax assessed value
$1,135,000
12182 Blackmer St, Garden Grove, CA 92845
3beds
1,839sqft
Single Family Residence
Built in 1959
6,174 Square Feet Lot
$1,281,200 Zestimate®
$617/sqft
$4,362 Estimated rent
Home value
$1,281,200
$1.22M - $1.36M
$4,362/mo
Zestimate® history
Owner options
List your home for rent
$4,362/mo
Rent Zestimate®
Find your next renter with Zillow Rental Manager. Plus, with online applications, you can quickly screen prospective tenants – for free.
$4,362/mo
Rent Zestimate®
Refinance and save
$7,145/mo
Est. payment
Refinancing to a lower rate could help reduce your monthly payments and save thousands over the life of the loan.
$7,145/mo
Est. payment
Explore your selling options
Work with a Zillow partner agent
Leverage their expertise and Zillow's premium Showcase listings to get your home seen by more buyers.
Get startedList with your own agent
Get your home in front of millions of buyers by listing it on Zillow.
Learn how to do itSell it yourself
Take full control of how buyers see your home on Zillow by listing For Sale by Owner (FSBO).
List your homeWhat's special
Zillow last checked:
Listing updated:
Listed by:
Jennifer Tackney DRE #01373608 714-801-9882,
GMT Real Estate,
Geoffrey Tackney DRE #01390210 714-894-5185,
GMT Real Estate
Bought with:
Yvonne Tran, DRE #02019315
Lifetime Realty Inc
Source: CRMLS,MLS#: PW24140640 Originating MLS: California Regional MLS
Originating MLS: California Regional MLSFacts & features
Interior
Bedrooms & bathrooms
- Bedrooms: 3
- Bathrooms: 2
- Full bathrooms: 2
- Main level bathrooms: 2
- Main level bedrooms: 3
Rooms
- Room types: Bonus Room, Bedroom, Family Room, Kitchen, Living Room, Primary Bathroom, Primary Bedroom, Other
Primary bedroom
- Features: Primary Suite
Primary bedroom
- Features: Main Level Primary
Bedroom
- Features: All Bedrooms Down
Bedroom
- Features: Bedroom on Main Level
Bathroom
- Features: Bathtub, Dual Sinks, Separate Shower, Walk-In Shower
Kitchen
- Features: Granite Counters, Updated Kitchen
Heating
- Forced Air, See Remarks
Cooling
- Central Air
Appliances
- Included: Free-Standing Range, Gas Oven, Refrigerator
- Laundry: Washer Hookup, Gas Dryer Hookup, In Garage
Features
- Breakfast Bar, Granite Counters, Open Floorplan, All Bedrooms Down, Bedroom on Main Level, Main Level Primary, Primary Suite, Walk-In Closet(s)
- Flooring: Carpet, Tile
- Windows: Double Pane Windows
- Has fireplace: Yes
- Fireplace features: Dining Room, Living Room, Wood Burning
- Common walls with other units/homes: No Common Walls
Interior area
- Total interior livable area: 1,839 sqft
Property
Parking
- Total spaces: 2
- Parking features: Driveway, Garage
- Attached garage spaces: 2
Features
- Levels: One
- Stories: 1
- Entry location: one level
- Patio & porch: Concrete, Enclosed, Screened, See Remarks
- Pool features: None
- Spa features: None
- Fencing: Block
- Has view: Yes
- View description: Neighborhood
Lot
- Size: 6,174 Square Feet
- Features: Front Yard
Details
- Additional structures: Shed(s)
- Parcel number: 13023405
- Special conditions: Standard
Construction
Type & style
- Home type: SingleFamily
- Architectural style: Ranch
- Property subtype: Single Family Residence
Materials
- Drywall, Stucco
- Foundation: Slab
- Roof: Composition
Condition
- Additions/Alterations,Turnkey
- New construction: No
- Year built: 1959
Utilities & green energy
- Electric: Electricity - On Property, 220 Volts in Garage, 220 Volts For Spa, Photovoltaics Seller Owned
- Sewer: Public Sewer
- Water: Public
- Utilities for property: Cable Connected, Electricity Connected, Natural Gas Connected, Phone Connected, Sewer Connected, Water Connected
Community & HOA
Community
- Features: Sidewalks
- Subdivision: East Gate (Esgt)
Location
- Region: Garden Grove
Financial & listing details
- Price per square foot: $617/sqft
- Tax assessed value: $1,135,000
- Annual tax amount: $14,144
- Date on market: 7/24/2024
- Cumulative days on market: 16 days
- Listing terms: Cash to New Loan
- Inclusions: Refrigerators, Washer and Dryer, Pool Table and Pool Table Accessories, Foosball Table, Sheds
- Road surface type: Paved
Price history
| Date | Event | Price |
|---|---|---|
| 9/6/2024 | Sold | $1,135,000-1.1%$617/sqft |
Source:  CRMLS #PW24140640 Report a problem CRMLS #PW24140640 Report a problem | ||
| 8/9/2024 | Pending sale | $1,148,000$624/sqft |
Source: CRMLS #PW24140640 Report a problem | ||
| 7/25/2024 | Listed for sale | $1,148,000+74.2%$624/sqft |
Source: CRMLS #PW24140640 Report a problem | ||
| 11/30/2005 | Sold | $659,000+35.9%$358/sqft |
Source: Public Record Report a problem | ||
| 11/5/2003 | Sold | $485,000+158%$264/sqft |
Source: Public Record Report a problem | ||
| 9/22/1995 | Sold | $188,000$102/sqft |
Source: Public Record Report a problem | ||
Public tax history
| Year | Property taxes | Tax assessment |
|---|---|---|
| 2025 | $14,144 +40.5% | $1,135,000 +43.7% |
| 2024 | $10,068 +1.9% | $789,664 +2% |
| 2023 | $9,878 +2.3% | $774,181 +2% |
| 2022 | $9,659 +1.1% | $759,001 +2% |
| 2021 | $9,555 +5% | $744,119 +5% |
| 2020 | $9,102 | $708,900 +2% |
| 2019 | $9,102 +2.4% | $695,000 |
| 2018 | $8,887 +11.5% | $695,000 +12.6% |
| 2017 | $7,974 | $617,000 |
| 2016 | $7,974 +3.3% | $617,000 +5.7% |
| 2015 | $7,718 +12.2% | $584,000 +5.2% |
| 2014 | $6,881 | $555,000 +10.5% |
| 2013 | -- | $502,080 |
| 2012 | -- | $502,080 -4% |
| 2011 | -- | $523,000 -5.1% |
| 2010 | -- | $551,000 |
| 2009 | -- | $551,000 -7.9% |
| 2008 | -- | $598,500 -11% |
| 2007 | -- | $672,180 +2% |
| 2006 | -- | $659,000 +33.2% |
| 2005 | -- | $494,700 +2% |
| 2004 | -- | $485,000 +124.9% |
| 2003 | -- | $215,640 +2% |
| 2002 | -- | $211,412 +2% |
| 2001 | $2,365 +1.8% | $207,267 +2% |
| 2000 | $2,323 | $203,203 |
Find assessor info on the county website
Neighborhood: 92845
Nearby homes
- $1,180,8004 bd2 ba1.6k sqft12172 Blackmer St, Garden Grove, CA 92845Off Market
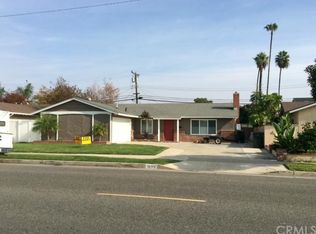
- $1,165,3004 bd2 ba1.3k sqft12202 Blackmer St, Garden Grove, CA 92845Off Market
- $1,481,1003 bd3 ba3k sqft12181 Winton St, Garden Grove, CA 92845Off Market
- $1,105,9003 bd3 ba1.1k sqft12171 Winton St, Garden Grove, CA 92845Off Market

- $1,013,5004 bd1 ba1.1k sqft12201 Winton St, Garden Grove, CA 92845Off Market
- $1,153,9003 bd2 ba1.6k sqft12162 Blackmer St, Garden Grove, CA 92845Off Market
- $1,257,8003 bd2 ba1.2k sqft5591 Belgrave Ave, Garden Grove, CA 92845Off Market
- $1,125,0004 bd2 ba1.3k sqft12161 Winton St, Garden Grove, CA 92845Sold
Nearby schools
GreatSchools rating
- 9/10Enders Elementary SchoolGrades: K-6Distance: 1 mi
- 10/10Hilton D. Bell Intermediate SchoolGrades: 7-8Distance: 0.8 mi
- 9/10Pacifica High SchoolGrades: 9-12Distance: 1.3 mi
Schools provided by the listing agent
- Elementary: Enders
- Middle: Bell Intermediate
- High: Pacifica
Source: CRMLS. This data may not be complete. We recommend contacting the local school district to confirm school assignments for this home.
Get a cash offer in 3 minutes
Find out how much your home could sell for in as little as 3 minutes with a no-obligation cash offer.
Estimated market value
$1,281,200
Get a cash offer in 3 minutes
Find out how much your home could sell for in as little as 3 minutes with a no-obligation cash offer.
Estimated market value
$1,281,200
- California
- Orange County
- Garden Grove
- 92845
- 12182 Blackmer St
Nearby cities
Nearby zip codes
Other Garden Grove Topics
