**Professional pictures coming next week** This absolutely stunning and meticulously maintained home in the popular Saybrooke community could be yours if you hurry! It's tucked away in a quiet cul-de-sac and is a slice of heaven that feels like a weekend getaway. Upon arrival, you'll see a large front porch that welcomes you. Inside the home, there are beautiful updates everywhere you look from the custom hand-made built-in shelving to the window casing trim added to every window for a more elegant look. No detail was overlooked. All bathrooms have been updated as well as the kitchen. Heated tile floors in the primary bath and the kitchen will warm your toes in the winter and the primary bedroom bead board will make you feel like you're in a cottage on the coast! There are hardwood floors on the main level, staircase, and top level hallway. The main level office makes working from home easy and comfortable. The many windows in the home allow abundant light to stream in and the family room features a gorgeous stone fireplace with a hearth and a mantel. The private and fenced back yard comes decked out with a handsome hardscape patio and built-in fire pit! Fully finished basement has a large storage/home gym area, a great workshop, large rec room, walk-up basement, and a full bathroom. All systems and roof have been replaced in the last 10 years. Home is located close to shopping, dining, movie theater, major roadways and a commuter rail. Don't miss this one!!
Sold for $770,000
Street View
$770,000
12182 Cheshire Ct, Bristow, VA 20136
4beds
2,948sqft
Single Family Residence
Built in 1999
0.26 Acres Lot
$828,100 Zestimate®
$261/sqft
$3,971 Estimated rent
Home value
$828,100
$787,000 - $870,000
$3,971/mo
Zestimate® history
Owner options
List your home for rent
$3,971/mo
Rent Zestimate®
Find your next renter with Zillow Rental Manager. Plus, with online applications, you can quickly screen prospective tenants – for free.
$3,971/mo
Rent Zestimate®
Refinance and save
$4,966/mo
Est. payment
Refinancing to a lower rate could help reduce your monthly payments and save thousands over the life of the loan.
$4,966/mo
Est. payment
Explore your selling options
Work with a Zillow partner agent
Leverage their expertise and Zillow's premium Showcase listings to get your home seen by more buyers.
Get startedList with your own agent
Get your home in front of millions of buyers by listing it on Zillow.
Learn how to do itSell it yourself
Take full control of how buyers see your home on Zillow by listing For Sale by Owner (FSBO).
List your homeWhat's special
Zillow last checked:
Listing updated:
Listed by:
Sara McGovern 703-989-8155,
Samson Properties
Bought with:
Patricia Stronko, 0225089049
Real Property Management Pros
Source: Bright MLS,MLS#: VAPW2060962
Facts & features
Interior
Bedrooms & bathrooms
- Bedrooms: 4
- Bathrooms: 4
- Full bathrooms: 3
- 1/2 bathrooms: 1
- Main level bathrooms: 1
Basement
- Area: 1216
Heating
- Central, Natural Gas
Cooling
- Central Air, Electric
Appliances
- Included: Cooktop, Dishwasher, Disposal, Dryer, Ice Maker, Microwave, Double Oven, Oven, Oven/Range - Gas, Refrigerator, Stainless Steel Appliance(s), Washer, Gas Water Heater
Features
- Built-in Features, Ceiling Fan(s), Chair Railings, Combination Kitchen/Living, Crown Molding, Family Room Off Kitchen, Open Floorplan, Formal/Separate Dining Room, Kitchen Island, Kitchen - Table Space, Pantry, Bathroom - Stall Shower, Upgraded Countertops, Wainscotting, Walk-In Closet(s)
- Flooring: Carpet, Wood
- Basement: Finished,Walk-Out Access,Workshop
- Number of fireplaces: 1
Interior area
- Total structure area: 3,678
- Total interior livable area: 2,948 sqft
- Finished area above ground: 2,462
- Finished area below ground: 486
Property
Parking
- Total spaces: 2
- Parking features: Garage Faces Front, Attached
- Attached garage spaces: 2
Accessibility
- Accessibility features: None
Features
- Levels: Three
- Stories: 3
- Pool features: Community
Lot
- Size: 0.26 Acres
Details
- Additional structures: Above Grade, Below Grade
- Parcel number: 7595247429
- Zoning: RPC
- Special conditions: Standard
Construction
Type & style
- Home type: SingleFamily
- Architectural style: Colonial
- Property subtype: Single Family Residence
Materials
- Vinyl Siding
- Foundation: Slab
Condition
- New construction: No
- Year built: 1999
Utilities & green energy
- Sewer: Public Sewer
- Water: Public
Community & HOA
Community
- Subdivision: Saybrooke
HOA
- Has HOA: Yes
- Amenities included: Basketball Court, Pool, Tennis Court(s), Tot Lots/Playground
- Services included: Common Area Maintenance, Pool(s), Snow Removal, Trash
- HOA fee: $246 quarterly
Location
- Region: Bristow
Financial & listing details
- Price per square foot: $261/sqft
- Tax assessed value: $608,800
- Annual tax amount: $6,851
- Date on market: 11/1/2023
- Listing agreement: Exclusive Right To Sell
- Ownership: Fee Simple
Price history
| Date | Event | Price |
|---|---|---|
| 11/30/2023 | Sold | $770,000+206.7%$261/sqft |
Source:  Bright MLS #VAPW2060962 Report a problem Bright MLS #VAPW2060962 Report a problem | ||
| 12/27/1999 | Sold | $251,032$85/sqft |
Source: Public Record Report a problem | ||
Public tax history
| Year | Property taxes | Tax assessment |
|---|---|---|
| 2025 | $6,785 +6% | $692,000 +7.5% |
| 2024 | $6,401 +1% | $643,600 +5.7% |
| 2023 | $6,335 -1.8% | $608,800 +6.4% |
| 2022 | $6,451 +4.7% | $572,200 +13.3% |
| 2021 | $6,159 +9.7% | $505,200 +10.8% |
| 2020 | $5,614 +105.7% | $455,900 +0.8% |
| 2019 | $2,730 -48% | $452,100 +4.1% |
| 2018 | $5,247 +8.6% | $434,500 +4.2% |
| 2017 | $4,831 | $417,000 +5.5% |
| 2016 | $4,831 +5.6% | $395,100 +1.7% |
| 2015 | $4,577 | $388,400 +6.1% |
| 2014 | $4,577 | $365,900 +1.5% |
| 2013 | -- | $360,600 +5.1% |
| 2012 | -- | $343,000 +9.9% |
| 2010 | -- | $312,200 -4.1% |
| 2009 | -- | $325,700 -25% |
| 2008 | -- | $434,200 -3.4% |
| 2007 | -- | $449,700 -14.1% |
| 2006 | -- | $523,500 +23.4% |
| 2005 | -- | $424,300 +21.2% |
| 2004 | -- | $350,200 +13% |
| 2003 | -- | $310,000 +9.6% |
| 2002 | -- | $282,800 +17.2% |
| 2001 | -- | $241,200 |
Find assessor info on the county website
Neighborhood: 20136
Nearby homes
- $814,1004 bd4 ba2.8k sqft12166 Cheshire Ct, Bristow, VA 20136Off Market
- $775,4004 bd3 ba2.8k sqft12156 Cheshire Ct, Bristow, VA 20136Off Market
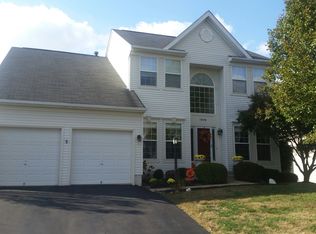
- $790,3004 bd3 ba2.7k sqft12174 Cheshire Ct, Bristow, VA 20136Off Market
- $829,0005 bd3 ba3k sqft12165 Cheshire Ct, Bristow, VA 20136Off Market
- $823,4005 bd3 ba2.9k sqft12161 Cheshire Ct, Bristow, VA 20136Off Market
- $820,4005 bd4 ba4.2k sqft12169 Cheshire Ct, Bristow, VA 20136Off Market
- $818,5004 bd3 ba4k sqft12157 Cheshire Ct, Bristow, VA 20136Off Market
- $722,2004 bd3 ba2.1k sqft12152 Cheshire Ct, Bristow, VA 20136Off Market
Nearby schools
GreatSchools rating
- 10/10Cedar Point Elementary SchoolGrades: PK-5Distance: 1.1 mi
- 9/10E.H. Marsteller Middle SchoolGrades: 6-8Distance: 1.5 mi
- 8/10Patriot High SchoolGrades: PK,9-12Distance: 1.8 mi
Schools provided by the listing agent
- Elementary: Cedar Point
- Middle: Marsteller
- High: Patriot
- District: Prince William County Public Schools
Source: Bright MLS. This data may not be complete. We recommend contacting the local school district to confirm school assignments for this home.
Get a cash offer in 3 minutes
Find out how much your home could sell for in as little as 3 minutes with a no-obligation cash offer.
Estimated market value
$828,100
Get a cash offer in 3 minutes
Find out how much your home could sell for in as little as 3 minutes with a no-obligation cash offer.
Estimated market value
$828,100
- Virginia
- Prince William County
- Bristow
- 20136
- 12182 Cheshire Ct
Nearby cities
Nearby zip codes
Other Bristow Topics
