Seller is offering a $10,000 concession for buyer to use as they like. Welcome to your dream home in Grayhawk! Nestled in the highly coveted Frisco Independent School District, this home offers easy access to the Dallas North Tollway, shopping destinations, a variety of restaurants, the exciting new PGA Entertainment District, and the upcoming Universal Studios. As you step through the stunning entranceway, you'll be impressed by the spacious floor plan, accentuated by unique built-ins that add character and charm to each space. This remarkable home boasts a convenient first floor guest bedroom, a huge primary suite upstairs, three distinct living spaces, a formal dining room, and a charming office nook. The backyard, a blank canvas awaiting your personal touch, invites you to create an extension of the living space. Whether you envision a tranquil retreat or an entertainment haven, the possibilities are endless. Don't miss the opportunity to make this incredible home yours!
Sold
Price Unknown
12182 Daimler Dr, Frisco, TX 75033
5beds
3,761sqft
Single Family Residence
Built in 2002
8,450 Square Feet Lot
$605,500 Zestimate®
$--/sqft
$3,757 Estimated rent
Home value
$605,500
$575,000 - $636,000
$3,757/mo
Zestimate® history
Owner options
List your home for rent
$3,757/mo
Rent Zestimate®
Find your next renter with Zillow Rental Manager. Plus, with online applications, you can quickly screen prospective tenants – for free.
$3,757/mo
Rent Zestimate®
Refinance and save
$390/mo
Est. payment
Refinancing to a lower rate could help reduce your monthly payments and save thousands over the life of the loan.
$390/mo
Est. payment
Explore your selling options
Work with a Zillow partner agent
Leverage their expertise and Zillow's premium Showcase listings to get your home seen by more buyers.
Get startedList with your own agent
Get your home in front of millions of buyers by listing it on Zillow.
Learn how to do itSell it yourself
Take full control of how buyers see your home on Zillow by listing For Sale by Owner (FSBO).
List your homeWhat's special
Blank canvasSpacious floor planUnique built-insDistinct living spacesFormal dining roomGuest bedroomShopping destinations
Zillow last checked:
Listing updated:
Listed by:
Christie Cannon 0456906 972-215-7747,
Keller Williams Frisco Stars 972-712-9898
Bought with:
Darren Gobin
EXP REALTY
Source: NTREIS,MLS#: 20499465
Facts & features
Interior
Bedrooms & bathrooms
- Bedrooms: 5
- Bathrooms: 3
- Full bathrooms: 3
Primary bedroom
- Features: Sitting Area in Primary, Walk-In Closet(s)
- Level: Second
- Dimensions: 18 x 13
Bedroom
- Features: Walk-In Closet(s)
- Level: First
- Dimensions: 16 x 12
Bedroom
- Features: Split Bedrooms, Walk-In Closet(s)
- Level: Second
- Dimensions: 13 x 10
Bedroom
- Features: Split Bedrooms, Walk-In Closet(s)
- Level: Second
- Dimensions: 13 x 10
Primary bathroom
- Features: Built-in Features, Dual Sinks, En Suite Bathroom, Garden Tub/Roman Tub, Jetted Tub, Linen Closet, Solid Surface Counters, Separate Shower
- Level: Second
- Dimensions: 16 x 13
Breakfast room nook
- Features: Built-in Features
- Level: First
- Dimensions: 10 x 9
Dining room
- Level: First
- Dimensions: 13 x 9
Other
- Features: Built-in Features
- Level: First
- Dimensions: 8 x 5
Other
- Features: Dual Sinks, Solid Surface Counters
- Level: Second
- Dimensions: 10 x 6
Kitchen
- Features: Breakfast Bar, Built-in Features, Granite Counters, Kitchen Island, Walk-In Pantry
- Level: First
- Dimensions: 16 x 13
Living room
- Level: First
- Dimensions: 13 x 10
Living room
- Level: First
- Dimensions: 22 x 14
Loft
- Level: Second
- Dimensions: 17 x 14
Office
- Features: Built-in Features, Other
- Level: Second
- Dimensions: 8 x 5
Utility room
- Features: Built-in Features, Utility Room
- Level: First
- Dimensions: 12 x 6
Cooling
- Ceiling Fan(s)
Appliances
- Included: Dishwasher, Electric Cooktop, Electric Oven, Disposal, Microwave, Vented Exhaust Fan
- Laundry: Laundry in Utility Room
Features
- Built-in Features, Decorative/Designer Lighting Fixtures, Double Vanity, Granite Counters, High Speed Internet, Kitchen Island, Pantry, Cable TV, Walk-In Closet(s)
- Flooring: Carpet, Ceramic Tile, Wood
- Windows: Window Coverings
- Has basement: No
- Number of fireplaces: 1
- Fireplace features: Gas Log, Living Room, Raised Hearth
Interior area
- Total interior livable area: 3,761 sqft
Property
Parking
- Total spaces: 2
- Parking features: Alley Access, Door-Multi, Direct Access, Driveway, Garage, Garage Door Opener, Inside Entrance, Kitchen Level, Lighted, Private, Garage Faces Rear
- Attached garage spaces: 2
- Has uncovered spaces: Yes
Features
- Levels: Two
- Stories: 2
- Patio & porch: Patio
- Exterior features: Lighting, Private Entrance, Private Yard, Rain Gutters
- Pool features: None, Community
- Fencing: Back Yard,Gate,Wood
Lot
- Size: 8,450 Square Feet
- Features: Corner Lot, Landscaped, Subdivision, Sprinkler System, Few Trees
Details
- Parcel number: R243460
Construction
Type & style
- Home type: SingleFamily
- Architectural style: Traditional,Detached
- Property subtype: Single Family Residence
Materials
- Brick
- Foundation: Slab
- Roof: Composition
Condition
- Year built: 2002
Utilities & green energy
- Utilities for property: Cable Available
Community & HOA
Community
- Features: Playground, Pool, Trails/Paths, Curbs, Sidewalks
- Security: Smoke Detector(s)
- Subdivision: Grayhawk Ph III
HOA
- Has HOA: Yes
- Services included: All Facilities, Association Management
- HOA fee: $390 semi-annually
- HOA name: SBB Management
- HOA phone: 972-960-2800
Location
- Region: Frisco
Financial & listing details
- Tax assessed value: $623,547
- Annual tax amount: $10,573
- Date on market: 1/26/2024
- Cumulative days on market: 47 days
- Listing terms: Cash,Conventional,FHA,VA Loan
Price history
| Date | Event | Price |
|---|---|---|
| 2/29/2024 | Sold | -- |
Source: NTREIS #20499465 Report a problem | ||
| 2/28/2024 | Pending sale | $595,000$158/sqft |
Source: NTREIS #20499465 Report a problem | ||
| 2/13/2024 | Contingent | $595,000$158/sqft |
Source: NTREIS #20499465 Report a problem | ||
| 2/2/2024 | Listed for sale | $595,000-0.8%$158/sqft |
Source: NTREIS #20499465 Report a problem | ||
| 1/26/2024 | Listing removed | -- |
Source: NTREIS #20499465 Report a problem | ||
| 1/19/2024 | Price change | $600,000-2.4%$160/sqft |
Source: NTREIS #20499465 Report a problem | ||
| 12/27/2023 | Listed for sale | $615,000+95.2%$164/sqft |
Source: NTREIS #20499465 Report a problem | ||
| 6/5/2014 | Listing removed | $315,000$84/sqft |
Source: CENTURY 21 Judge Fite Company #12133359 Report a problem | ||
| 5/18/2014 | Pending sale | $315,000$84/sqft |
Source: CENTURY 21 Judge Fite Company #12133359 Report a problem | ||
| 5/3/2014 | Listed for sale | $315,000+5%$84/sqft |
Source: CENTURY 21 Judge Fite Co. #12133359 Report a problem | ||
| 10/10/2013 | Listing removed | $299,999$80/sqft |
Source: Ebby Halliday Realtors #11944484 Report a problem | ||
| 9/13/2013 | Price change | $299,999-3.2%$80/sqft |
Source: Ebby Halliday Realtors #11944484 Report a problem | ||
| 7/3/2013 | Price change | $310,000-2.2%$82/sqft |
Source: Ebby Halliday Realtors #11944484 Report a problem | ||
| 6/1/2013 | Price change | $317,000-1.2%$84/sqft |
Source: Ebby Halliday Realtors #11944484 Report a problem | ||
| 5/4/2013 | Listed for sale | $321,000$85/sqft |
Source: Ebby Halliday Realtors #11944484 Report a problem | ||
Public tax history
| Year | Property taxes | Tax assessment |
|---|---|---|
| 2025 | $1,148 -4.2% | $623,547 -2.3% |
| 2024 | $1,198 -1.3% | $637,920 -0.5% |
| 2023 | $1,215 +2.7% | $641,077 +17.9% |
| 2022 | $1,183 +24.7% | $543,684 +33.6% |
| 2021 | $949 +8.3% | $407,036 +4.5% |
| 2020 | $876 -0.4% | $389,547 -0.3% |
| 2019 | $880 -0.5% | $390,551 -0.4% |
| 2018 | $884 -88.1% | $392,000 +2.1% |
| 2017 | $7,430 | $383,878 +11.5% |
| 2016 | $7,430 +49.1% | $344,236 +15.3% |
| 2015 | $4,984 | $298,547 +9% |
| 2014 | $4,984 | $273,901 +3.8% |
| 2013 | $4,984 | $263,989 +2.3% |
| 2012 | -- | $258,133 +0.8% |
| 2011 | -- | $256,098 -1.4% |
| 2010 | -- | $259,680 -1.6% |
| 2009 | -- | $263,832 +2.3% |
| 2007 | -- | $257,852 +11.5% |
| 2005 | $589 | $231,292 -0.8% |
| 2004 | -- | $233,174 +1.3% |
| 2003 | -- | $230,255 |
Find assessor info on the county website
Neighborhood: Grayhawk
Nearby homes
- $560,3004 bd2 ba3.3k sqft12166 Daimler Dr, Frisco, TX 75033Off Market
- $473,0003 bd2 ba2.7k sqft12214 Daimler Dr, Frisco, TX 75033Off Market
- $482,0003 bd2 ba2.7k sqft12150 Daimler Dr, Frisco, TX 75033Off Market
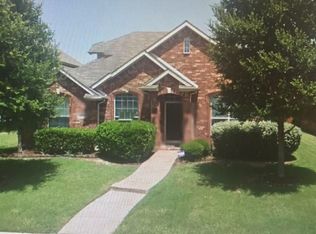
- $--5 bd4 ba3.4k sqft12193 Blue Ridge Dr, Frisco, TX 75033Sold
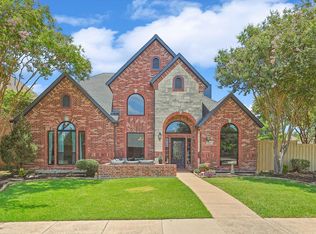
- $--4 bd2 ba2.3k sqft1849 Boone Cir, Frisco, TX 75033Sold
- $645,9004 bd4 ba3.5k sqft12171 Blue Ridge Dr, Frisco, TX 75033Off Market
- $649,4005 bd4 ba3.7k sqft12238 Daimler Dr, Frisco, TX 75033Off Market
- $642,4003 bd3 ba3k sqft12215 Blue Ridge Dr, Frisco, TX 75033Off Market
Nearby schools
GreatSchools rating
- 9/10Boals Elementary SchoolGrades: K-5Distance: 0.5 mi
- 9/10Trent MiddleGrades: 6-8Distance: 1.8 mi
- 8/10Lone Star High SchoolGrades: 9-12Distance: 0.9 mi
Schools provided by the listing agent
- Elementary: Boals
- Middle: Trent
- High: Lone Star
- District: Frisco ISD
Source: NTREIS. This data may not be complete. We recommend contacting the local school district to confirm school assignments for this home.
Get a cash offer in 3 minutes
Find out how much your home could sell for in as little as 3 minutes with a no-obligation cash offer.
Estimated market value
$605,500
Get a cash offer in 3 minutes
Find out how much your home could sell for in as little as 3 minutes with a no-obligation cash offer.
Estimated market value
$605,500
- Texas
- Denton County
- Frisco
- 75033
- Grayhawk
- 12182 Daimler Dr
Nearby cities
Nearby neighborhoods
Nearby zip codes
Other Frisco Topics
