Welcome to this beautifully updated 5-bedroom, 4-bath, 2.5 Car Garage, 3,500 sq ft home in the heart of Frisco. A grand entry with soaring two-story ceilings and a floor-to-ceiling stone fireplace creates an impressive first impression. Hardwood floors run through the main living areas, dining room, and private office. The updated kitchen features a butler’s pantry, designer tile, decorative lighting, glass-front cabinets, brass hardware, and soft-close drawers. The formal dining offers elegant touches, while remaining versatile enough to serve as a flex space. The downstairs oversized primary suite offers a double tray ceiling and sitting area, while upstairs includes a large game room, spacious secondary bedrooms, and a versatile fifth bedroom ideal as a media or guest suite.
Enjoy outdoor living with a newly built lighted covered patio and extended 20x20 patio. The oversized garage includes epoxy floors and a third bay for storage, workshop, or golf cart. Fresh paint, updated lighting, ceiling fans, and updated toilets add peace of mind, and the refrigerator, washer, and dryer convey. Located in one of Frisco’s most desirable areas, served by highly rated schools.
Sold
Price Unknown
12182 Sailmaker Ln, Frisco, TX 75035
5beds
3,507sqft
Single Family Residence
Built in 2005
8,276 Square Feet Lot
$616,600 Zestimate®
$--/sqft
$3,585 Estimated rent
Home value
$616,600
$586,000 - $654,000
$3,585/mo
Zestimate® history
Owner options
List your home for rent
$3,585/mo
Rent Zestimate®
Find your next renter with Zillow Rental Manager. Plus, with online applications, you can quickly screen prospective tenants – for free.
$3,585/mo
Rent Zestimate®
Refinance and save
$225/mo
Est. payment
Refinancing to a lower rate could help reduce your monthly payments and save thousands over the life of the loan.
$225/mo
Est. payment
Explore your selling options
Work with a Zillow partner agent
Leverage their expertise and Zillow's premium Showcase listings to get your home seen by more buyers.
Get startedList with your own agent
Get your home in front of millions of buyers by listing it on Zillow.
Learn how to do itSell it yourself
Take full control of how buyers see your home on Zillow by listing For Sale by Owner (FSBO).
List your homeWhat's special
Floor-to-ceiling stone fireplaceUpdated toiletsFresh paintUpdated lightingCeiling fansDouble tray ceilingDecorative lighting
Zillow last checked:
Listing updated:
Listed by:
Jo Lynn Smith 0631543 972-382-8882,
Keller Williams Prosper Celina 972-382-8882
Bought with:
Kris Watson
United Real Estate
Source: NTREIS,MLS#: 21158370
Facts & features
Interior
Bedrooms & bathrooms
- Bedrooms: 5
- Bathrooms: 4
- Full bathrooms: 3
- 1/2 bathrooms: 1
Primary bedroom
- Features: Ceiling Fan(s), En Suite Bathroom, Walk-In Closet(s)
- Level: First
- Dimensions: 17 x 14
Bedroom
- Features: Ceiling Fan(s), Walk-In Closet(s)
- Level: Second
- Dimensions: 15 x 12
Bedroom
- Features: Ceiling Fan(s), Walk-In Closet(s)
- Level: Second
- Dimensions: 13 x 12
Bedroom
- Features: Ceiling Fan(s), Walk-In Closet(s)
- Level: Second
- Dimensions: 13 x 12
Bedroom
- Features: Ceiling Fan(s), Walk-In Closet(s)
- Level: Second
- Dimensions: 20 x 11
Primary bathroom
- Features: Bidet, Dual Sinks, Double Vanity, En Suite Bathroom, Garden Tub/Roman Tub, Linen Closet, Separate Shower
- Level: First
- Dimensions: 0 x 0
Breakfast room nook
- Features: Eat-in Kitchen
- Level: First
- Dimensions: 12 x 10
Dining room
- Level: First
- Dimensions: 12 x 11
Other
- Features: Bidet, Jack and Jill Bath
- Level: Second
- Dimensions: 0 x 0
Other
- Level: Second
- Dimensions: 0 x 0
Game room
- Features: Ceiling Fan(s)
- Level: Second
- Dimensions: 17 x 15
Half bath
- Features: Bidet, Granite Counters
- Level: First
- Dimensions: 0 x 0
Kitchen
- Features: Built-in Features, Butler's Pantry, Granite Counters, Kitchen Island, Walk-In Pantry
- Level: First
- Dimensions: 16 x 11
Living room
- Features: Built-in Features, Ceiling Fan(s), Fireplace
- Level: First
- Dimensions: 23 x 18
Office
- Level: First
- Dimensions: 12 x 12
Utility room
- Level: First
- Dimensions: 12 x 5
Heating
- Central, Fireplace(s), Natural Gas
Cooling
- Central Air, Ceiling Fan(s), Electric
Appliances
- Included: Dishwasher, Electric Oven, Gas Cooktop, Disposal, Gas Water Heater, Microwave
- Laundry: Laundry in Utility Room
Features
- Decorative/Designer Lighting Fixtures, Double Vanity, Eat-in Kitchen, High Speed Internet, Kitchen Island, Loft, Pantry, Vaulted Ceiling(s), Walk-In Closet(s)
- Flooring: Carpet, Wood
- Windows: Window Coverings
- Has basement: No
- Number of fireplaces: 1
- Fireplace features: Gas Log, Gas Starter
Interior area
- Total interior livable area: 3,507 sqft
Property
Parking
- Total spaces: 2
- Parking features: Epoxy Flooring, Garage Faces Front, Garage, Garage Door Opener, Oversized
- Attached garage spaces: 2
Features
- Levels: Two
- Stories: 2
- Patio & porch: Deck, Covered
- Exterior features: Private Yard, Rain Gutters
- Pool features: None
- Fencing: Wood
Lot
- Size: 8,276 Square Feet
- Dimensions: 69 x 125
- Features: Back Yard, Interior Lot, Lawn, Landscaped, Subdivision, Few Trees
Details
- Parcel number: R839800M00301
Construction
Type & style
- Home type: SingleFamily
- Architectural style: Traditional,Detached
- Property subtype: Single Family Residence
Materials
- Brick
- Foundation: Slab
- Roof: Composition
Condition
- Year built: 2005
Utilities & green energy
- Sewer: Public Sewer
- Water: Public
- Utilities for property: Natural Gas Available, Sewer Available, Separate Meters, Underground Utilities, Water Available
Community & HOA
Community
- Features: Playground, Park, Sidewalks
- Security: Smoke Detector(s)
- Subdivision: Stonelake Estates West
HOA
- Has HOA: Yes
- Services included: All Facilities, Maintenance Grounds
- HOA fee: $225 annually
- HOA name: 4Sight Property Managment
- HOA phone: 469-287-8583
Location
- Region: Frisco
Financial & listing details
- Tax assessed value: $645,842
- Annual tax amount: $10,821
- Date on market: 2/14/2026
- Cumulative days on market: 12 days
- Listing terms: Cash,Conventional,FHA,VA Loan
- Exclusions: Curtains are excluded, curtain rods will remain. INCLUDED: Refrigerator, Washer, Dryer, Outdoor Swing Set, Media Screen in Garage
Price history
| Date | Event | Price |
|---|---|---|
| 4/20/2026 | Sold | -- |
Source: NTREIS #21158370 Report a problem | ||
| 3/5/2026 | Pending sale | $638,000$182/sqft |
Source: NTREIS #21158370 Report a problem | ||
| 3/2/2026 | Contingent | $638,000$182/sqft |
Source: NTREIS #21158370 Report a problem | ||
| 2/19/2026 | Price change | $638,000-1.8%$182/sqft |
Source: NTREIS #21158370 Report a problem | ||
| 2/14/2026 | Listed for sale | $650,000+1.6%$185/sqft |
Source: NTREIS #21158370 Report a problem | ||
| 9/2/2022 | Sold | -- |
Source: NTREIS #20076012 Report a problem | ||
| 8/21/2022 | Pending sale | $639,900$182/sqft |
Source: NTREIS #20076012 Report a problem | ||
| 8/1/2022 | Contingent | $639,900$182/sqft |
Source: NTREIS #20076012 Report a problem | ||
| 7/30/2022 | Listed for sale | $639,900$182/sqft |
Source: NTREIS #20076012 Report a problem | ||
| 7/27/2022 | Contingent | $639,900$182/sqft |
Source: NTREIS #20076012 Report a problem | ||
| 7/20/2022 | Price change | $639,900-1.4%$182/sqft |
Source: NTREIS #20076012 Report a problem | ||
| 7/12/2022 | Listed for sale | $649,000$185/sqft |
Source: NTREIS #20076012 Report a problem | ||
| 7/6/2022 | Contingent | $649,000$185/sqft |
Source: NTREIS #20076012 Report a problem | ||
| 6/30/2022 | Listed for sale | $649,000$185/sqft |
Source: NTREIS #20076012 Report a problem | ||
| 6/11/2022 | Contingent | $649,000$185/sqft |
Source: NTREIS #20076012 Report a problem | ||
| 6/9/2022 | Listed for sale | $649,000+73.1%$185/sqft |
Source: NTREIS #20076012 Report a problem | ||
| 9/20/2016 | Listing removed | $375,000$107/sqft |
Source: Texas Elite Reatly, LLC #13426945 Report a problem | ||
| 8/14/2016 | Pending sale | $375,000$107/sqft |
Source: Texas Elite Reatly, LLC #13426945 Report a problem | ||
| 8/9/2016 | Price change | $375,000-0.8%$107/sqft |
Source: Texas Elite Reatly, LLC #13426945 Report a problem | ||
| 8/4/2016 | Price change | $377,900-3.1%$108/sqft |
Source: Texas Elite Reatly, LLC #13426945 Report a problem | ||
| 7/28/2016 | Price change | $389,900-2.5%$111/sqft |
Source: Texas Elite Reatly, LLC #13426945 Report a problem | ||
| 7/21/2016 | Price change | $400,000+175.9%$114/sqft |
Source: Texas Elite Reatly, LLC #13426945 Report a problem | ||
| 6/24/2016 | Price change | $145,000$41/sqft |
Source: Auction.com Report a problem | ||
| 6/17/2016 | Listed for sale | -- |
Source: Auction.com Report a problem | ||
| 10/6/2015 | Listing removed | -- |
Source: Auction.com Report a problem | ||
| 9/22/2015 | Listed for sale | -- |
Source: Auction.com Report a problem | ||
Public tax history
| Year | Property taxes | Tax assessment |
|---|---|---|
| 2025 | $8,691 -7.2% | $645,842 +0.7% |
| 2024 | $9,364 -9.6% | $641,116 +4.6% |
| 2023 | $10,355 +34.5% | $612,641 +35.9% |
| 2022 | $7,700 +2.6% | $450,819 +10% |
| 2021 | $7,507 +6.1% | $409,835 +8.2% |
| 2020 | $7,079 -1.8% | $378,604 -0.3% |
| 2019 | $7,209 -7.3% | $379,706 -2.3% |
| 2018 | $7,780 +15.4% | $388,763 +1.8% |
| 2017 | $6,739 | $381,946 +4.9% |
| 2016 | $6,739 +17.2% | $364,003 +15.8% |
| 2015 | $5,750 | $314,232 +10.7% |
| 2014 | $5,750 | $283,958 +16.4% |
| 2013 | -- | $243,953 +4.2% |
| 2012 | -- | $234,171 +1.7% |
| 2011 | -- | $230,282 -5.5% |
| 2010 | -- | $243,792 -3.9% |
| 2009 | -- | $253,575 -1.5% |
| 2008 | -- | $257,504 +3% |
| 2007 | -- | $249,954 +29.2% |
| 2006 | -- | $193,528 +512.4% |
| 2005 | -- | $31,600 |
Find assessor info on the county website
Neighborhood: 75035
Nearby homes
- $632,8005 bd4 ba4.2k sqft12150 Sailmaker Ln, Frisco, TX 75035Off Market
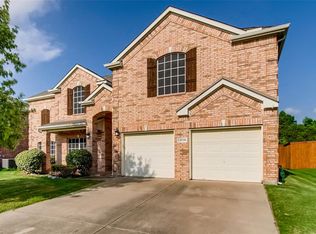
- $706,0006 bd5 ba4.1k sqft12224 Sailmaker Ln, Frisco, TX 75035Off Market
- $456,6004 bd2 ba2.1k sqft12223 Latigo Dr, Frisco, TX 75035Off Market

- $516,6004 bd2 ba3k sqft12240 Sailmaker Ln, Frisco, TX 75035Off Market
- $569,5005 bd3 ba3.5k sqft12118 Sailmaker Ln, Frisco, TX 75035Off Market
- $454,0003 bd3 ba2.5k sqft15374 Palo Pinto Dr, Frisco, TX 75035Off Market
- $173,805-- bd-- ba-- sqft15374 Palo Pinto Dr, Frisco, TX 75035Off Market
- $442,9003 bd2 ba2k sqft12239 Latigo Dr, Frisco, TX 75035Off Market
Nearby schools
GreatSchools rating
- 10/10Ashley Elementary SchoolGrades: PK-5Distance: 0.7 mi
- 10/10Nelson Middle SchoolGrades: 6-8Distance: 1.4 mi
- 9/10Independence High SchoolGrades: 9-12Distance: 1.2 mi
Schools provided by the listing agent
- Elementary: Ashley
- Middle: Nelson
- High: Independence
- District: Frisco ISD
Source: NTREIS. This data may not be complete. We recommend contacting the local school district to confirm school assignments for this home.
Get a cash offer in 3 minutes
Find out how much your home could sell for in as little as 3 minutes with a no-obligation cash offer.
Estimated market value
$616,600
Get a cash offer in 3 minutes
Find out how much your home could sell for in as little as 3 minutes with a no-obligation cash offer.
Estimated market value
$616,600
- Texas
- Collin County
- Frisco
- 75035
- 12182 Sailmaker Ln
Nearby cities
Nearby neighborhoods
Nearby zip codes
Other Frisco Topics
