Skip main navigation
Off market
  • $556,900

    12183 Beach Fern Rd, Orlando, FL 32824

    4beds
    2,780sqft
    Single Family Residence
    Built in 2015
    7,200 Square Feet Lot
    $556,900 Zestimate®
    $200/sqft
    $3,142 Estimated rent

    Home value

    $556,900

    $529,000 - $585,000

    $3,142/mo

    Zestimate® history
    Loading
    Loading...

    Owner options

    List your home for rent

    $3,142/mo

    Rent Zestimate®

    Find your next renter with Zillow Rental Manager. Plus, with online applications, you can quickly screen prospective tenants – for free.

    Learn more

    $3,142/mo

    Rent Zestimate®

    Refinance and save

    $4,069/mo

    Est. payment

    Refinancing to a lower rate could help reduce your monthly payments and save thousands over the life of the loan.

    See today's rates

    $4,069/mo

    Est. payment

    Explore your selling options

    Work with a Zillow partner agent

    Leverage their expertise and Zillow's premium Showcase listings to get your home seen by more buyers.

    Get started

    List with your own agent

    Get your home in front of millions of buyers by listing it on Zillow.

    Learn how to do it

    Sell it yourself

    Take full control of how buyers see your home on Zillow by listing For Sale by Owner (FSBO).

    List your home

    What's special

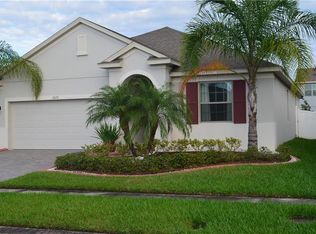
    Why wait to build! This stunning 4 bedroom 3 bath home with a Bonus room is ready to move into. Well maintenance, Clean and better than brand new. As you enter this wonderful home, you are greeted with a large walk in area and high ceiling . The spacious kitchen offers a casual eat in kitchen, plenty of cabinets for storage, walk in pantry and a center island along with granite top seating and eating. The huge open great room and a feeling of space which is great for entertaining or for anyone needing space. The great room space pours into the extended lanai for an awesome Florida outdoor living feeling. The 3 full bathrooms offer granite countertops and spacious counter room and storage. The 3 car garage is a must see as it offers plenty of room for your vehicles and storage space without feeling cramped. This is a must see home with plenty of upgrades. Home built by Taylor Morrison .

    This property is not currently displayed as for sale or rent on Zillow. This may be different from what's on other websites or public sources.
    Originating MLS: Orlando Regional

    Facts & features

    Interior

    Bedrooms & bathrooms
    • Bedrooms: 4
    • Bathrooms: 3
    • Full bathrooms: 3
    Appliances
    • Laundry: Inside
    Features
    • Eating Space In Kitchen, High Ceiling(s), Master Bedroom Downstairs, Open Floorplan, Walk-In Closet(s), Kitchen/Family Room Combo, Living Room/Dining Room Combo, Window Treatments
    • Windows: Blinds
    Interior area
    • Structure area source: Public Records
    • Total interior livable area: 2,780 sqft

    Property

    Parking
    • Total spaces: 3
    Features
    • Levels: One
    • Patio & porch: Porch, Rear Porch
    Lot
    • Size: 7,200 Square Feet
    • Features: In County, Level/Flat, Street Paved
    • Residential vegetation: Trees/Landscaped
    Details
    • Parcel number: 302418948101160
    • Zoning: P-D

    Construction

    Type & style
    • Home type: SingleFamily
    • Architectural style: Florida
    • Property subtype: Single Family Residence
    Materials
    • masonry
    Condition
    • Completed
    • Year built: 2015

    Utilities & green energy

    • Sewer: Public Sewer
    • Utilities for property: Electricity Connected, Natural Gas Connected, Sewer Connected, BB/HS Internet Available, Public, Water Connected

    Community & HOA

    Community
    • Security: Smoke Detector(s)
    • Subdivision: WOODLAND PARK PHASE 2
    HOA
    • Has HOA: Yes
    • Amenities included: Pool
    • HOA fee: $52 monthly
    Location
    • Region: Orlando

    Financial & listing details

    • Price per square foot: $200/sqft
    • Tax assessed value: $480,501
    • Annual tax amount: $6,415
    • Listing terms: Cash, Conventional, FHA, VA Loan
    • Ownership: Fee Simple

    Price history

    DateEventPrice
    4/16/2021Sold$427,000+0.5%$154/sqft
    Source: Public Record Report a problem
    2/25/2021Pending sale$425,000$153/sqft
    Source: ALLIED R & C REALTY, INC. #O5925024 Report a problem
    2/25/2021Listed for sale$425,000+32.8%$153/sqft
    Source: ALLIED R & C REALTY, INC. #O5925024 Report a problem
    12/22/2015Sold$320,025$115/sqft
    Source: Public Record Report a problem

    Public tax history

    YearProperty taxesTax assessment
    2024$6,415 +7.2%$405,667 +3%
    2023$5,982 +3.7%$393,851 +3%
    2022$5,769 +22.4%$382,380 +24.1%
    2021$4,715 +0.1%$308,099 +1.4%
    2020$4,709 +1.3%$303,845 +1.2%
    2019$4,650 +1%$300,132 +1.9%
    2018$4,605 0%$294,536 -2.2%
    2017$4,605 +1.4%$301,257 +6.6%
    2016$4,543 +0.1%$282,545 +1335.9%
    2015$4,538 $19,677
    Find assessor info on the county website

    Neighborhood: 32824

    Nearby schools

    GreatSchools rating
    Schools provided by the listing agent
    • Elementary: Wetherbee Elementary School
    • Middle: South Creek Middle
    • High: Cypress Creek High

    Source: The MLS. This data may not be complete. We recommend contacting the local school district to confirm school assignments for this home.

    Get a cash offer in 3 minutes
    Find out how much your home could sell for in as little as 3 minutes with a no-obligation cash offer.
    Estimated market value
    $556,900
    Get a cash offer in 3 minutes
    Find out how much your home could sell for in as little as 3 minutes with a no-obligation cash offer.
    Estimated market value
    $556,900