Skip main navigation
Sold
  • $759,500

    12183 SW Plantation Ter, Tigard, OR 97223

    4beds
    4,178sqft
    Residential, Single Family Residence
    Built in 1930
    0.31 Acres Lot
    $765,000 Zestimate®
    $182/sqft
    $5,567 Estimated rent

    Home value

    $765,000

    $727,000 - $811,000

    $5,567/mo

    Zestimate® history
    Loading
    Loading...

    Owner options

    List your home for rent

    $5,567/mo

    Rent Zestimate®

    Find your next renter with Zillow Rental Manager. Plus, with online applications, you can quickly screen prospective tenants – for free.

    Learn more

    $5,567/mo

    Rent Zestimate®

    Refinance and save

    $4,622/mo

    Est. payment

    Refinancing to a lower rate could help reduce your monthly payments and save thousands over the life of the loan.

    See today's rates

    $4,622/mo

    Est. payment

    Explore your selling options

    Work with a Zillow partner agent

    Leverage their expertise and Zillow's premium Showcase listings to get your home seen by more buyers.

    Get started

    List with your own agent

    Get your home in front of millions of buyers by listing it on Zillow.

    Learn how to do it

    Sell it yourself

    Take full control of how buyers see your home on Zillow by listing For Sale by Owner (FSBO).

    List your home

    What's special

    Dual closetsCustom copper vent hoodNewly renovated ensuitePrivate second-level patioDual sinksSpacious primary suiteHeated tile floor
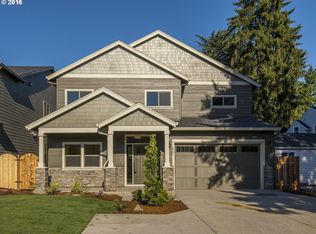
    Discover this beautifully updated home offering flexibility, comfort, and income potential! Spacious and thoughtfully designed, this home now features a newly added 910 sq. ft. Accessory Dwelling Unit (ADU) on the lower level, offering multi-generational living or rental income. The home is efficiently heated with a hydronic baseboard heating system, providing consistent, comfortable warmth without the dry heat of traditional electric baseboards. The main level boasts an open-concept layout with large French door access to the backyard, perfect for summer entertaining, and a den with lots of built-in storage. The spacious living room has beautiful built-ins and a gas insert for those chilly winter days. The kitchen has dual sinks, granite slab countertops, hardwood floors, and a custom copper vent hood over the cooktop. Also located on the main floor is a large bedroom with a full bathroom steps away. Upstairs, a spacious primary suite contains dual closets, access to a private second-level patio, and a newly renovated ensuite complete with a 6' soaking tub and heated tile floor. In addition to the ADU, the lower level includes a family room with a partial bath. Situated on a large, private lot with mature trees, this home offers convenience, comfort, and versatility. The above-ground pool pictured has been removed, opening up even more backyard space to enjoy.

    Zillow last checked:

    Listing updated:

    Listed by:

    Jeanette Finn #AGENT_PHONE,

    Call it Closed International, Inc

    Bought with:

    Traci Odem, 201242193

    Nova Realty NW, LLC

    Source: RMLS (OR),MLS#: 264594317MLS Logo

    Facts & features

    Interior

    Bedrooms & bathrooms
    • Bedrooms: 4
    • Bathrooms: 6
    • Full bathrooms: 4
    • Partial bathrooms: 2
    • Main level bathrooms: 2
    Primary bedroom
    • Features: Balcony, Wallto Wall Carpet
    • Level: Upper
    • Area: 345
    • Dimensions: 23 x 15
    Bedroom 2
    • Features: Closet, Wood Floors
    • Level: Upper
    • Area: 208
    • Dimensions: 16 x 13
    Bedroom 3
    • Features: Closet, Wood Floors
    • Level: Main
    • Area: 168
    • Dimensions: 14 x 12
    Bedroom 4
    • Level: Lower
    • Area: 140
    • Dimensions: 14 x 10
    Dining room
    • Level: Main
    • Area: 198
    • Dimensions: 18 x 11
    Family room
    • Features: Wallto Wall Carpet
    • Level: Lower
    • Area: 336
    • Dimensions: 28 x 12
    Kitchen
    • Features: Gas Appliances, Hardwood Floors, Granite
    • Level: Main
    • Area: 247
    • Width: 13
    Living room
    • Features: Fireplace, Wallto Wall Carpet
    • Level: Main
    • Area: 345
    • Dimensions: 15 x 23
    Heating
    • Baseboard, Hot Water, Other, Fireplace(s)
    Appliances
    • Included: Built In Oven, Convection Oven, Dishwasher, Disposal, Double Oven, Free-Standing Refrigerator, Gas Appliances, Plumbed For Ice Maker, Range Hood, Stainless Steel Appliance(s), Gas Water Heater, Tankless Water Heater
    • Laundry: Laundry Room
    Features
    • Ceiling Fan(s), Central Vacuum, Granite, Hookup Available, Soaking Tub, Bookcases, Built-in Features, Closet, Balcony, Cook Island, Kitchen Island
    • Flooring: Engineered Hardwood, Hardwood, Heated Tile, Tile, Wall to Wall Carpet, Wood
    • Windows: Double Pane Windows, Vinyl Frames
    • Basement: Full,Separate Living Quarters Apartment Aux Living Unit
    • Number of fireplaces: 1
    • Fireplace features: Gas
    Interior area
    • Total structure area: 4,178
    • Total interior livable area: 4,178 sqft

    Property

    Parking
    • Total spaces: 2
    • Parking features: Driveway, Garage Door Opener, Detached
    • Garage spaces: 2
    • Has uncovered spaces: Yes
    Features
    • Levels: Two
    • Stories: 3
    • Patio & porch: Patio, Porch
    • Exterior features: Dog Run, Gas Hookup, Yard, Balcony
    • Has private pool: Yes
    • Fencing: Fenced
    • Has view: Yes
    • View description: Mountain(s), Territorial
    Lot
    • Size: 0.31 Acres
    • Features: Level, SqFt 10000 to 14999
    Details
    • Additional structures: GasHookup, HookupAvailable, SeparateLivingQuartersApartmentAuxLivingUnit
    • Parcel number: R2196273

    Construction

    Type & style
    • Home type: SingleFamily
    • Architectural style: Colonial
    • Property subtype: Residential, Single Family Residence
    Materials
    • Brick, Cement Siding, Lap Siding
    • Foundation: Concrete Perimeter
    • Roof: Shingle
    Condition
    • Resale
    • New construction: No
    • Year built: 1930

    Utilities & green energy

    • Gas: Gas Hookup, Gas
    • Sewer: Public Sewer
    • Water: Public
    • Utilities for property: Cable Connected
    Green energy
    • Water conservation: Dual Flush Toilet

    Community & neighborhood

    Location
    • Region: Tigard

    Other

    Other facts
    • Listing terms: Cash,Conventional,FHA,VA Loan
    • Road surface type: Paved

    Price history

    DateEventPrice
    3/16/2026Sold$759,500-2%$182/sqft
    Source: RMLS (OR) #264594317 Report a problem
    2/18/2026Pending sale$775,000$185/sqft
    Source: RMLS (OR) #264594317 Report a problem
    1/13/2026Price change$775,000-3%$185/sqft
    Source: RMLS (OR) #264594317 Report a problem
    12/2/2025Price change$799,000-4.3%$191/sqft
    Source: RMLS (OR) #264594317 Report a problem
    8/29/2025Price change$835,000-4.6%$200/sqft
    Source: RMLS (OR) #264594317 Report a problem
    8/8/2025Price change$875,000-2.7%$209/sqft
    Source: RMLS (OR) #264594317 Report a problem
    6/30/2025Price change$899,000-4.9%$215/sqft
    Source: RMLS (OR) #264594317 Report a problem
    4/23/2025Price change$945,000-3.1%$226/sqft
    Source: RMLS (OR) #264594317 Report a problem
    2/11/2025Listed for sale$975,000+95%$233/sqft
    Source: RMLS (OR) #264594317 Report a problem
    4/24/2017Sold$500,000$120/sqft
    Source: RMLS (OR) #17139784 Report a problem

    Public tax history

    YearProperty taxesTax assessment
    2025$10,494 +9.6%$561,410 +3%
    2024$9,571 +13.3%$545,060 +13.5%
    2023$8,450 +3%$480,070 +3%
    2022$8,207 +2.6%$466,090
    2021$8,001 +3.1%--
    2020$7,761 +7.8%$439,340 +6.2%
    2019$7,199 +4.2%$413,590
    2018$6,907 $413,590 +6.1%
    2017$6,907 +10.7%$389,860 +4%
    2016$6,238 $374,980

    Find assessor info on the county website

    Neighborhood: Derry Dell

    Nearby schools

    GreatSchools rating
    Schools provided by the listing agent
    • Elementary: Cf Tigard
    • Middle: Fowler
    • High: Tigard

    Source: RMLS (OR). This data may not be complete. We recommend contacting the local school district to confirm school assignments for this home.

    Get a cash offer in 3 minutes
    Find out how much your home could sell for in as little as 3 minutes with a no-obligation cash offer.
    Estimated market value
    $765,000
    Get a cash offer in 3 minutes
    Find out how much your home could sell for in as little as 3 minutes with a no-obligation cash offer.
    Estimated market value
    $765,000