Dramatic Contemporary home nestled on a lovely knoll top 4.6 acre parcel with big sunset views, 40' inground swimming pool and a fantastic high end-neighborhood. Located minutes to town with a lovely sense of privacy and over 3000 s.f. of gracious living, all while enjoying incredible sunset views of the ridges! 9' ceilings invite the natural light and views into this great floor plan with day to day living on the main level! Gourmet kitchen with center island, stainless appliances, Butlers' pantry and access into an enclosed sunny patio for outdoor dining! Romantic Master suite offers solitude from the other guest bedrooms located upstairs and include a great loft for TV/games or yoga! In ground swimming pool is 40' long and surrounded by a huge patio for summer parties! The back yard is huge and fully fenced for kids and critters! Attached two car garage, plus detached oversized garage with full working office and room to develop guest quarters above. End of the road privacy offers a tranquil lifestyle, while still enjoying a 5 minute drive to high school and college, shopping plus easy access down to year round Deer Creek. Country living with all modern conveniences is now yours to enjoy for years!
Closed
$1,259,000
12184 Logans Run Ct, Grass Valley, CA 95945
4beds
2,955sqft
Single Family Residence
Built in 2002
4.66 Acres Lot
$1,271,000 Zestimate®
$426/sqft
$3,784 Estimated rent
Home value
$1,271,000
$1.13M - $1.42M
$3,784/mo
Zestimate® history
Owner options
List your home for rent
$3,784/mo
Rent Zestimate®
Find your next renter with Zillow Rental Manager. Plus, with online applications, you can quickly screen prospective tenants – for free.
$3,784/mo
Rent Zestimate®
Refinance and save
$9,729/mo
Est. payment
Refinancing to a lower rate could help reduce your monthly payments and save thousands over the life of the loan.
$9,729/mo
Est. payment
Explore your selling options
Work with a Zillow partner agent
Leverage their expertise and Zillow's premium Showcase listings to get your home seen by more buyers.
Get startedList with your own agent
Get your home in front of millions of buyers by listing it on Zillow.
Learn how to do itSell it yourself
Take full control of how buyers see your home on Zillow by listing For Sale by Owner (FSBO).
List your homeWhat's special
Attached two car garageGuest bedrooms located upstairsBig sunset viewsStainless appliancesNatural light and views
Zillow last checked:
Listing updated:
Listed by:
Mimi Simmons DRE #00871435 530-265-7940,
Century 21 Cornerstone Realty
Bought with:
Rich Crosby, DRE #01902952
Crosby Real Estate
Source: MetroList Services of CA,MLS#: 226047644Originating MLS: MetroList Services, Inc.
Facts & features
Interior
Bedrooms & bathrooms
- Bedrooms: 4
- Bathrooms: 3
- Full bathrooms: 2
- Partial bathrooms: 1
Rooms
- Room types: Dining Room, Great Room, Guest Quarters, Kitchen, Laundry, Living Room, Office, Workshop
Primary bedroom
- Features: Ground Floor, Outside Access, Sitting Area
Primary bathroom
- Features: Shower Stall(s), Double Vanity, Stone, Tub, Walk-In Closet(s)
Dining room
- Features: Formal Room
Kitchen
- Features: Butlers Pantry, Granite Counters, Kitchen Island
Heating
- Central, Fireplace(s)
Cooling
- Ceiling Fan(s), Central Air, Whole House Fan
Appliances
- Included: Built-In Gas Oven, Built-In Gas Range, Built-In Refrigerator, Range Hood, Dishwasher, Disposal, Microwave, Wine Refrigerator
- Laundry: Laundry Room, Cabinets, Laundry Closet, Inside, Inside Room
Features
- Flooring: Carpet, Luxury Vinyl Plank, Wood
- Number of fireplaces: 1
- Fireplace features: Living Room, Gas Log
Interior area
- Total structure area: 0
- Total interior livable area: 2,955 sqft
Property
Parking
- Total spaces: 10
- Parking features: 24'+ Deep Garage, Attached, Detached, Garage Door Opener, Garage Faces Front, Uncovered Parking Spaces 2+, Guest, Workshop in Garage, Driveway, Gentle Up Driveway/Sidewalks, Level Driveway/Sidewalks
- Attached garage spaces: 4
- Uncovered spaces: 6
Accessibility
- Accessibility features: See Remarks
Features
- Exterior features: Uncovered Courtyard
- Has private pool: Yes
- Pool features: In Ground, Pool/Spa Combo, Fenced, Gunite
- Fencing: Partial,See Remarks
Lot
- Size: 4.66 Acres
- Features: Auto Sprinkler F&R, Cul-De-Sac, Landscape Back, Landscape Front
- Topography: Snow Line Below,Level,Upslope,Snow Line Below,Level,Upslope
Details
- Additional structures: Second Garage, Shed(s), Workshop
- Parcel number: 004580040000
- Zoning: SFR
- Special conditions: Standard
Construction
Type & style
- Home type: SingleFamily
- Architectural style: Contemporary
- Property subtype: Single Family Residence
Materials
- Ceiling Insulation, Stone, Wall Insulation, Wood
- Foundation: Raised
- Roof: Composition,Other
Condition
- Year built: 2002
Utilities & green energy
- Electric: 220 Volts in Kitchen, 220 Volts in Laundry
- Sewer: Septic System
- Water: Well
- Utilities for property: Propane
Community & HOA
Community
- Subdivision: Foxwood Estates
HOA
- Has HOA: Yes
- Amenities included: Other
- Services included: Road, Other
- HOA fee: $1,300 annually
Location
- Region: Grass Valley
Financial & listing details
- Price per square foot: $426/sqft
- Tax assessed value: $943,814
- Price range: $1.3M - $1.3M
- Date on market: 9/20/2026
- Road surface type: Paved, Paved Sidewalk
Price history
| Date | Event | Price |
|---|---|---|
| 6/11/2026 | Sold | $1,259,000-3.1%$426/sqft |
Source: MetroList Services of CA #226047644 Report a problem | ||
| 5/13/2026 | Pending sale | $1,299,000$440/sqft |
Source: MetroList Services of CA #226047644 Report a problem | ||
| 5/6/2026 | Listed for sale | $1,299,000$440/sqft |
Source: MetroList Services of CA #226047644 Report a problem | ||
| 4/30/2026 | Pending sale | $1,299,000$440/sqft |
Source: MetroList Services of CA #226047644 Report a problem | ||
| 4/23/2026 | Listed for sale | $1,299,000+105.7%$440/sqft |
Source: MetroList Services of CA #226047644 Report a problem | ||
| 8/29/2018 | Sold | $631,500-15.8%$214/sqft |
Source: Public Record Report a problem | ||
| 2/16/2006 | Sold | $750,000+762.1%$254/sqft |
Source: MetroList Services of CA #50093503 Report a problem | ||
| 2/25/2000 | Sold | $87,000$29/sqft |
Source: Public Record Report a problem | ||
Public tax history
| Year | Property taxes | Tax assessment |
|---|---|---|
| 2026 | -- | $943,814 +2% |
| 2025 | $10,137 +2.1% | $925,309 +2% |
| 2024 | $9,923 +9.2% | $907,167 +8.9% |
| 2023 | $9,087 +0.9% | $833,282 +2% |
| 2022 | $9,003 +4.2% | $816,944 +3.8% |
| 2021 | $8,641 +20.4% | $787,201 +22.2% |
| 2020 | $7,174 +4.3% | $644,130 -7.8% |
| 2019 | $6,878 -9% | $698,700 +2% |
| 2018 | $7,555 +10.1% | $685,000 +8% |
| 2017 | $6,860 +11.6% | $634,000 +9.9% |
| 2016 | $6,150 +2.9% | $577,000 +3% |
| 2015 | $5,976 +5.3% | $560,000 +5.9% |
| 2014 | $5,677 | $529,000 +15% |
| 2013 | -- | $460,000 |
| 2012 | -- | $460,000 -8.2% |
| 2011 | -- | $501,000 -7.9% |
| 2010 | -- | $544,000 -15% |
| 2009 | -- | $639,847 |
| 2008 | -- | $639,847 -16.4% |
| 2007 | -- | $765,000 +83.6% |
| 2006 | -- | $416,744 +2% |
| 2005 | -- | $408,574 +2% |
| 2004 | -- | $400,564 +1.9% |
| 2003 | -- | $393,224 +92.3% |
| 2002 | $96 | $204,514 +130.5% |
| 2001 | $96 | $88,740 |
Find assessor info on the county website
Neighborhood: 95945
Nearby homes
- $985,5003 bd2 ba2.5k sqft12156 Logans Run Ct, Grass Valley, CA 95945Off Market
- $1,258,1003 bd3 ba3.8k sqft12222 Logans Run Ct, Grass Valley, CA 95945Off Market
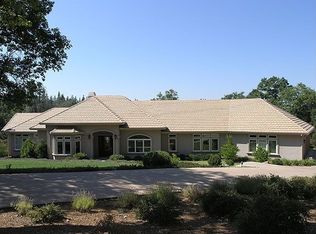
- $1,075,0003 bd4 ba3.1k sqft12118 Logans Run Ct, Grass Valley, CA 95945Sold
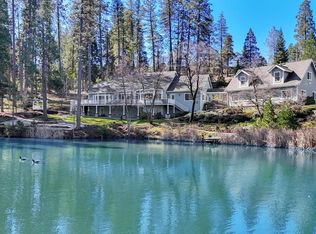
- $909,3004 bd3 ba3.3k sqft12085 Logans Run Ct, Grass Valley, CA 95945Off Market
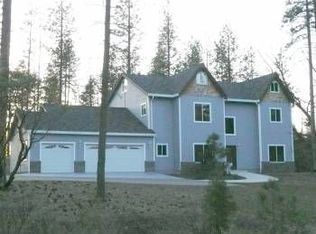
- $1,058,4004 bd3 ba4.2k sqft12203 Logans Run Ct, Grass Valley, CA 95945Off Market
- $96,708-- bd-- ba-- sqft12250 Logans Run Ct, Grass Valley, CA 95945Off Market
- $947,700-- bd-- ba-- sqft12389 Discovery Way, Nevada City, CA 95959Off Market
- $922,600-- bd-- ba-- sqft12389 Discovery Way, Nevada City, CA 95959Off Market
Nearby schools
GreatSchools rating
- 3/10Margaret G. Scotten Elementary SchoolGrades: K-4Distance: 1.4 mi
- 4/10Lyman Gilmore Middle SchoolGrades: 5-8Distance: 1.6 mi
- 7/10Nevada Union High SchoolGrades: 9-12Distance: 1.6 mi
Get a cash offer in 3 minutes
Find out how much your home could sell for in as little as 3 minutes with a no-obligation cash offer.
Estimated market value
$1,271,000
Get a cash offer in 3 minutes
Find out how much your home could sell for in as little as 3 minutes with a no-obligation cash offer.
Estimated market value
$1,271,000
- California
- Nevada County
- Grass Valley
- 95945
- 12184 Logans Run Ct
