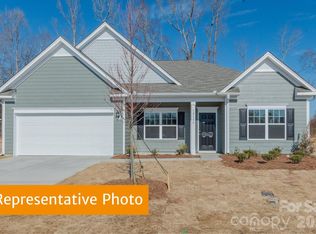
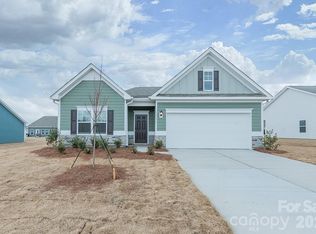
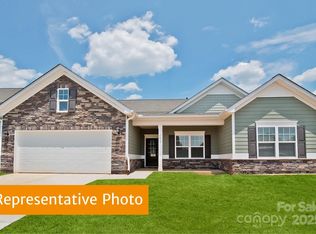
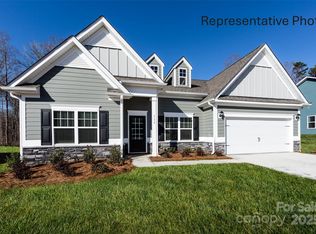
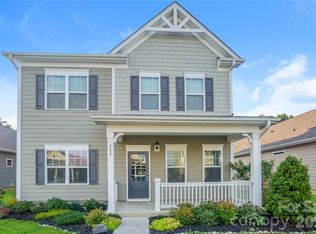
Welcome home to The Lancaster ranch plan at Pine Bluff which will be completed in February 2026. The open concept living area features a large, seated island in the kitchen that overlooks the great room, plus a covered back porch and a 2-car garage. The kitchen features 42" white cabinets, granite countertops, tile backsplash and stainless-steel appliances! The primary en-suite is equipped with double vanities, quartz countertops, a large tile walk-in shower and a huge walk-in closet. Durable vinyl plank floors are featured throughout the main living areas, including all baths and laundry. This community boasts rare 90-foot-wide lots that create desirable space between each home- a staple of the Pine Bluff community. Located just minutes from Villages at Red Bridge shopping center, Locust Town Center, Red Bridge Golf Club, grocery stores, and Rob Wallace Park. We are a short drive to I485, Novant Health Mint Hill Medical Center and Publix. Schedule your appointment today- your new home awaits! ASK ABOUT OUR SPECIAL FINANCING AND EXCITING PROMOTIONS!
Under contract-no show
$419,360
12184 Muscadine Ct, Midland, NC 28107
3beds
2,015sqft
Single Family Residence
Built in 2025
0.25 Acres Lot
$400,700 Zestimate®
$208/sqft
$34/mo HOA
What's special
- 171 days |
- 6 |
- 0 |
Zillow last checked:
Listing updated:
Listed by:
Miquel Carter mcarter@smithdouglas.com,
SDH Charlotte LLC,
Mike Neely,
SDH Charlotte LLC
Source: Canopy MLS as distributed by MLS GRID,MLS#: 4337680
Facts & features
Interior
Bedrooms & bathrooms
- Bedrooms: 3
- Bathrooms: 3
- Full bathrooms: 2
- 1/2 bathrooms: 1
- Main level bedrooms: 3
Primary bedroom
- Level: Main
Bedroom s
- Level: Main
Bedroom s
- Level: Main
Bathroom full
- Level: Main
Bathroom full
- Level: Main
Bathroom half
- Level: Main
Family room
- Level: Main
Kitchen
- Level: Main
Laundry
- Level: Main
Living room
- Level: Main
Other
- Level: Main
Heating
- Electric, Heat Pump
Cooling
- Central Air
Appliances
- Included: Dishwasher, Disposal, Electric Range, Microwave
- Laundry: Laundry Room
Features
- Flooring: Carpet, Vinyl
- Windows: Insulated Windows
- Has basement: No
Interior area
- Total structure area: 2,015
- Total interior livable area: 2,015 sqft
- Finished area above ground: 2,015
- Finished area below ground: 0
Property
Parking
- Total spaces: 2
- Parking features: Driveway, Attached Garage, Garage on Main Level
- Attached garage spaces: 2
- Has uncovered spaces: Yes
Features
- Levels: One
- Stories: 1
- Patio & porch: Covered, Rear Porch
Lot
- Size: 0.25 Acres
Details
- Parcel number: 10011D0077.00
- Zoning: res
- Special conditions: Standard
Construction
Type & style
- Home type: SingleFamily
- Property subtype: Single Family Residence
Materials
- Brick Partial, Fiber Cement
- Foundation: Slab
Condition
- New construction: Yes
- Year built: 2025
Details
- Builder model: Lancaster
Utilities & green energy
- Sewer: Public Sewer
- Water: City
- Utilities for property: Cable Available, Electricity Connected, Wired Internet Available
Community & HOA
Community
- Security: Carbon Monoxide Detector(s), Smoke Detector(s)
- Subdivision: Pine Bluff
HOA
- Has HOA: Yes
- HOA fee: $408 annually
- HOA name: Superior Management
- HOA phone: 704-875-7299
Location
- Region: Midland
Financial & listing details
- Price per square foot: $208/sqft
- Date on market: 1/19/2026
- Cumulative days on market: 130 days
- Electric utility on property: Yes
- Road surface type: Concrete, Paved
Estimated market value
$400,700
$381,000 - $421,000
$2,297/mo
Price history
| Date | Event | Price |
|---|---|---|
| 3/21/2026 | Pending sale | $419,360$208/sqft |
Source:  Canopy MLS as distributed by MLS GRID #4337680 Report a problem Canopy MLS as distributed by MLS GRID #4337680 Report a problem | ||
| 3/3/2026 | Price change | $419,360+0.5%$208/sqft |
Source: Canopy MLS as distributed by MLS GRID #4337680 Report a problem | ||
| 1/19/2026 | Listed for sale | $417,360-4.4%$207/sqft |
Source: Canopy MLS as distributed by MLS GRID #4337680 Report a problem | ||
| 7/26/2025 | Listing removed | $436,560$217/sqft |
Source: Canopy MLS as distributed by MLS GRID #4266054 Report a problem | ||
| 6/4/2025 | Listed for sale | $436,560$217/sqft |
Source: Canopy MLS as distributed by MLS GRID #4266054 Report a problem | ||
Public tax history
Tax history is unavailable.
Monthly payment
Est. payment$--/mo
Payment breakdown
Explore the cost of this home by adjusting the details. Changes won't be saved.All calculations are estimates and provided by Zillow, Inc. for informational purposes only. Actual amounts may vary.
HOA fees may include property taxes on listings classified as Co-Ops. Contact the listing agent and/or owner for fee details.
Mortgage interest rates are dependent on a number of factors, including credit score, down payment, and repayment length. Interest rate data provided by Zillow Group Marketplace, Inc. as of 1/1/1970 from various mortgage lenders with which we have lead or other similar arrangements; the Estimated Payment is an average of those rates.
See how much you could borrow to make a competitive offer.
Climate risks
Neighborhood: 28107
Nearby schools
GreatSchools rating
- 10/10Bethel ElementaryGrades: PK-5Distance: 4.1 mi
- 5/10C. C. Griffin Middle SchoolGrades: 6-8Distance: 8 mi
- 4/10Central Cabarrus HighGrades: 9-12Distance: 10.3 mi
Schools provided by the listing agent
- Elementary: Bethal
- Middle: C.C. Griffin
- High: Central Cabarrus
Source: Canopy MLS as distributed by MLS GRID. This data may not be complete. We recommend contacting the local school district to confirm school assignments for this home.
A local agent can set up tours, give advice and negotiate with sellers.




- North Carolina
- Cabarrus County
- Midland
- 28107
- 12184 Muscadine Ct
Nearby cities
Nearby zip codes
Other Midland Topics
