Welcome to 12184 Tower Forest, a beautifully upgraded Highland Homes build located in the heart of West San Antonio in the highly sought after 78253 ZIP code. This contemporary, move in ready home offers premium finishes, thoughtful design, and a location that puts you minutes from SeaWorld San Antonio, Brennan High School, top shopping, dining, and major employers along Loop 1604 and Hwy 151. Step inside and immediately notice the 8 ft doors throughout, tall ceilings, and a bright, open layout with no carpet, creating a clean, modern feel perfect for everyday living. The living room features copper accent upgrades that add warmth and style, while additional closets throughout the home provide exceptional storage and organization. The kitchen and main living spaces flow seamlessly to a 12x24 extended patio, offering an unobstructed view of SeaWorld San Antonio - enjoy their nightly firework show right from your backyard. This rare feature makes the home ideal for entertaining, relaxing evenings, and creating unforgettable memories. Both bathrooms include walk in showers, and the home's contemporary finishes continue with a modern front door, stone privacy fence that discreetly hides trash bins, and a 2.5car garage perfect for extra storage, a workshop, or hobby space. Yes, 2 and a half car garage with backyard access. Built in 2019, the home also includes a water softener, upgraded materials, and energy efficient construction from one of Texas' most trusted builders. Sitting on a corner lot, this property offers added privacy, curb appeal, and easy access in and out of the neighborhood. Families will appreciate being near Brennan High School, known for strong academics and standout athletic programs - a major draw for buyers looking in this part of San Antonio. If you're searching for a modern home in West San Antonio, close to Alamo Ranch, SeaWorld, shopping centers, parks, and major highways, this property checks every box. With premium upgrades, a rare fireworks view, and a location that continues to grow in demand, 12184 Tower Forest is a must see. Schedule your showing today and experience one of the most unique homes available in 78253.
For sale
$530,000
12184 Tower Forest, San Antonio, TX 78253
4beds
2,264sqft
Single Family Residence
Built in 2019
8,319 Square Feet Lot
$517,300 Zestimate®
$234/sqft
$40/mo HOA
What's special
Premium finishesWater softenerPremium upgradesCorner lotCurb appealTall ceilingsUpgraded materials
- 15 days |
- 133 |
- 3 |
Likely to sell faster than
Zillow last checked:
Listing updated:
Listed by:
Anthony Valles TREC #842487 (210) 748-1629,
Mission Real Estate Group
Source: LERA MLS,MLS#: 1998228
Facts & features
Interior
Bedrooms & bathrooms
- Bedrooms: 4
- Bathrooms: 3
- Full bathrooms: 2
- 1/2 bathrooms: 1
Primary bedroom
- Features: Walk-In Closet(s), Ceiling Fan(s), Full Bath
- Area: 224
- Dimensions: 16 x 14
Bedroom 2
- Area: 120
- Dimensions: 12 x 10
Bedroom 3
- Area: 120
- Dimensions: 12 x 10
Bedroom 4
- Area: 130
- Dimensions: 13 x 10
Primary bathroom
- Features: Tub/Shower Separate, Separate Vanity
- Area: 108
- Dimensions: 12 x 9
Dining room
- Area: 121
- Dimensions: 11 x 11
Family room
- Area: 300
- Dimensions: 15 x 20
Kitchen
- Area: 154
- Dimensions: 14 x 11
Office
- Area: 143
- Dimensions: 13 x 11
Heating
- Central, 1 Unit, Electric, Natural Gas
Cooling
- 16+ SEER AC, Central Air
Appliances
- Included: Self Cleaning Oven, Microwave, Range, Disposal, Dishwasher, Gas Water Heater, Tankless Water Heater, High Efficiency Water Heater
- Laundry: Laundry Room, Dryer Connection
Features
- One Living Area, Kitchen Island, Study/Library, High Ceilings, Walk-In Closet(s), Ceiling Fan(s), Programmable Thermostat
- Flooring: Ceramic Tile
- Windows: Double Pane Windows, Low Emissivity Windows
- Has basement: No
- Has fireplace: No
- Fireplace features: Not Applicable
Interior area
- Total interior livable area: 2,264 sqft
Property
Parking
- Total spaces: 2
- Parking features: Two Car Garage, Attached, Garage Door Opener, Utility Area in Garage
- Attached garage spaces: 2
Features
- Levels: One
- Stories: 1
- Patio & porch: Patio
- Exterior features: Sprinkler System
- Pool features: None, Community
- Fencing: Privacy
Lot
- Size: 8,319 Square Feet
- Dimensions: 50 X 120
- Features: Corner Lot, Curbs, Sidewalks
Details
- Parcel number: 043903320180
Construction
Type & style
- Home type: SingleFamily
- Property subtype: Single Family Residence
Materials
- Brick, 3 Sides Masonry, Radiant Barrier
- Foundation: Slab
- Roof: Composition,Heavy Composition
Condition
- Pre-Owned
- New construction: No
- Year built: 2019
Details
- Builder name: Highland Homes
Utilities & green energy
- Electric: CPS
- Gas: CPS
- Sewer: SAWS, Sewer System
- Water: SAWS
- Utilities for property: City Garbage service
Green energy
- Green verification: HERS 0-85
- Energy efficient items: Insulation
- Water conservation: Low Flow Commode, Rain/Freeze Sensors
Community & HOA
Community
- Features: Clubhouse, Playground
- Subdivision: Fronterra At Westpointe
HOA
- Has HOA: Yes
- HOA fee: $480 annually
- HOA name: FRONTERRA AT WESTPOINTE HOA
Location
- Region: San Antonio
Financial & listing details
- Price per square foot: $234/sqft
- Tax assessed value: $465,840
- Annual tax amount: $6,608
- Price range: $530K - $530K
- Date on market: 7/7/2026
- Cumulative days on market: 15 days
- Listing terms: Conventional,FHA,VA Loan,Cash
Estimated market value
$517,300
$491,000 - $543,000
$2,216/mo
Price history
| Date | Event | Price |
|---|---|---|
| 7/7/2026 | Listed for sale | $530,000$234/sqft |
Source:  LERA MLS #1998228 Report a problem LERA MLS #1998228 Report a problem | ||
| 10/30/2019 | Sold | -- |
Source: LERA MLS #1419674 Report a problem | ||
Public tax history
| Year | Property taxes | Tax assessment |
|---|---|---|
| 2025 | $6,609 -0.7% | $465,840 +4.3% |
| 2024 | $6,656 +9.3% | $446,790 +10% |
| 2023 | $6,092 -9.4% | $406,173 +10% |
| 2022 | $6,724 | $369,248 +10% |
| 2021 | -- | $335,680 +5.4% |
| 2020 | -- | $318,430 |
Find assessor info on the county website
Monthly payment
Est. payment
Payment breakdown
Explore the cost of this home by adjusting the details. Changes won't be saved.Climate risks
Neighborhood: 78253
Nearby schools
GreatSchools rating
- 8/10Cole Elementary SchoolGrades: PK-5Distance: 1.8 mi
- 7/10Briscoe Middle SchoolGrades: 6-8Distance: 1.5 mi
- 6/10Brennan High SchoolGrades: 9-12Distance: 0.4 mi
Schools provided by the listing agent
- Elementary: Cole
- Middle: Briscoe
- High: William Brennan
- District: Northside
Source: LERA MLS. This data may not be complete. We recommend contacting the local school district to confirm school assignments for this home.
- $390,5004 bd3 ba2k sqft12180 Tower Frst, San Antonio, TX 78253Off Market
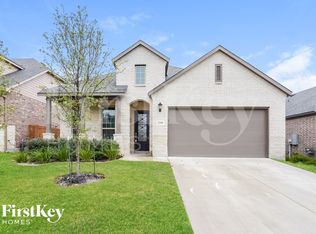
- $484,7904 bd3 ba2.6k sqft12176 Tower Frst, San Antonio, TX 78253Off Market
- $434,9004 bd3 ba2.2k sqft12204 Tower Frst, San Antonio, TX 78253Off Market
- $540,5004 bd3 ba3.2k sqft2013 Cullum Park, San Antonio, TX 78253Off Market
- $464,2004 bd3 ba2.5k sqft2017 Cullum Park, San Antonio, TX 78253Off Market
- $370,1003 bd3 ba1.9k sqft12209 Tower Frst, San Antonio, TX 78253Off Market
- $322,9003 bd2 ba1.5k sqft12172 Tower Frst, San Antonio, TX 78253Off Market
- $396,5004 bd3 ba2.2k sqft12185 Tower Frst, San Antonio, TX 78253Off Market
A local agent can set up tours, give advice and negotiate with sellers.
Similar homes
- $495,0004 bd3 ba2.9k sqft1907 Cottonwood Way, San Antonio, TX 78253For Sale

 MLS ID #1992769, Rhonda Howerton TREC #467846, Coldwell Banker D'Ann Harper, REALTOR. LERA MLS
 - $530,0004 bd3 ba3k sqft12019 Bailey Hills, San Antonio, TX 78253For Sale
 MLS ID #1944191, Brian Paris TREC #598379, Keller Williams City-View. LERA MLS
 - $540,0004 bd3 ba2.9k sqft2707 Merritt Vista, San Antonio, TX 78253For Sale
 MLS ID #1948970, Katie Ton TREC #786287, Dillingham & Toone Real Estate. LERA MLS
 - $479,0004 bd3 ba2.7k sqft2031 Hardee Pass, San Antonio, TX 78253For Sale
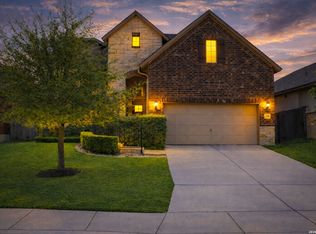 MLS ID #1958729, William Cole TREC #644864, Keller Williams Heritage. LERA MLS
 - $519,9954 bd3 ba2.9k sqft11518 Lily Blair, San Antonio, TX 78253For SaleMLS ID #1997633, Crispin Medina TREC #713810, BHHS Don Johnson Realtors - SA. LERA MLS
- $574,9994 bd4 ba3.2k sqft12307 Upton Park, San Antonio, TX 78253For SaleMLS ID #1956372, Kristen Schramme TREC #568432, Keller Williams Legacy. LERA MLS
- $599,0004 bd4 ba3k sqft1647 BUCKNER PL, San Antonio, TX 78253For SaleMLS ID #1967987, Eglantina Stickles TREC #782561, Xsellence Realty. LERA MLS
- $499,9903 bd3 ba2.4k sqft2115 Knippa, San Antonio, TX 78253For SaleMLS ID #1992177, Parminder Kaur TREC #820704, Keller Williams City-View. LERA MLS
- $650,0004 bd4 ba3.1k sqft2035 buckner, San Antonio, TX 78253For SaleMLS ID #1953026, Lisa Marie Guzman TREC #628088, eXp Realty. LERA MLS
- $659,9994 bd4 ba3.1k sqft2006 Buckner, San Antonio, TX 78253For SaleMLS ID #1945998, Raba Ibrahim TREC #828189, BHHS Don Johnson Realtors - SA. LERA MLS
- $485,0004 bd4 ba3.1k sqft12906 Fort Belknap, San Antonio, TX 78245For SaleMLS ID #2001794, Jeffrey Garza TREC #648429, Redbird Realty LLC. LERA MLS
- $370,5004 bd3 ba2.1k sqft2441 Pennilynn Way, San Antonio, TX 78253For SaleMLS ID #1994966, Kimberly Howell TREC #446317, Keller Williams Legacy. LERA MLS
- $499,9003 bd4 ba2.1k sqft12439 Lanthimos, San Antonio, TX 78254For SaleMLS ID #2001593, JaMile Paz TREC #790067, San Antonio Elite Realty. LERA MLS
- $345,0004 bd3 ba2.9k sqft11839 Jasmine Way, San Antonio, TX 78253For SaleMLS ID #1991404, Christopher Valero TREC #662380, LPT Realty, LLC. LERA MLS
- $569,9004 bd4 ba2.7k sqft2519 Tortuga Verde, San Antonio, TX 78245For SaleMLS ID #1972860, Brandon Ramirez TREC #667359, Keller Williams Heritage. LERA MLS
- $525,0004 bd3 ba2.5k sqft9102 Serene Creek Dr, San Antonio, TX 78230For SaleMLS ID #1969843, Jean Reich TREC #650939, Option One Real Estate. LERA MLS
- $570,0004 bd3 ba3k sqft6519 Grove Creek, San Antonio, TX 78256For SaleMLS ID #2000348, Scott Malouff TREC #658231, Keller Williams Heritage. LERA MLS
- $450,0004 bd3 ba3.1k sqft1603 Oak Willow, San Antonio, TX 78245For SaleMLS ID #1932925, Jorge Calleros TREC #434331, Home Team of America. LERA MLS
- $385,0005 bd3 ba2.7k sqft7743 Robert Mondavi, San Antonio, TX 78253For SaleMLS ID #1955469, Jozannah Quintanilla TREC #609322, Power & Peel Real Estate. LERA MLS
- $474,9994 bd3 ba3k sqft12306 Bianca Mill Wy, San Antonio, TX 78254For SaleMLS ID #1887078, Nikki Moore TREC #566749, TriPoint Realty LLC. LERA MLS
