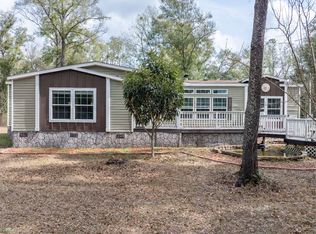
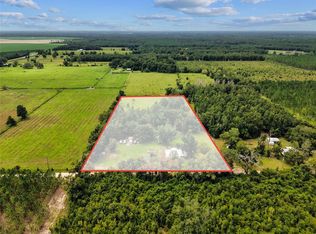
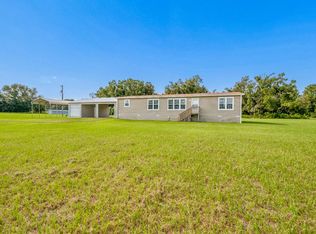
Welcome to your O’Brien oasis, a peaceful sanctuary offering the perfect blend of high-end country living and modern comfort. Situated on 4+ private, beautifully wooded acres under wide open North Florida skies, this immaculate 2021 upscale manufactured home is ready for its next steward. Step inside to an expansive, sun-drenched open-concept layout defined by large windows, crown molding, and beautiful vinyl plank flooring throughout (with cozy carpet in the bedrooms). The heart of the home features a spacious living room centered around an inviting fireplace, flowing seamlessly into the kitchen. Chefs will love the massive island, pot filler over the stove, solid wood cabinetry, ample solid surface counter space, and integrated appliances. The split bedroom floor plan offers ultimate privacy for the primary suite, which includes a generous walk-in closet, a soaking tub, and an oversized shower. A huge mud/laundry room offers additional storage and effortless everyday utility, leading out to a beautiful back deck that could be converted into a Florida room. Outside, the property is a peaceful, open canvas waiting for your personal touch. It is the perfect setup for gardening, homesteading, or simply enjoying the tranquil rural surroundings without the restrictions of an HOA. Additional features include a detached 2-car carport, a workshop, and a private well. Adventure and relaxation await just minutes from your front door. Located in a pristine area of Suwannee County, you are less than 20 minutes from three of North Florida’s absolute best freshwater springs and a convenient Suwannee River boat ramp. Whether you are looking for a full time modern homestead, a peaceful weekend retreat, or a strategic property investment, this O'Brien estate delivers unmatched space, peace, and value.
For sale
Price cut: $10.5K (8/24)
$349,500
12185 198TH TERRACE, O'BRIEN, FL 32071
4beds
2,596sqft
Manufactured Home, Single Family Residence
Built in 2021
4 Acres Lot
$-- Zestimate®
$135/sqft
$-- HOA
What's special
Massive islandPrivate wellLarge windowsBeautiful back deckIntegrated appliancesInviting fireplaceSoaking tub
- 49 days
- 301
- 20
Zillow last checked:
Listing updated:
Listed by:
Lisa Fetrow 404-825-7233,
KELLER WILLIAMS GAINESVILLE REALTY PARTNERS 352-240-0600,
Joshua Lovett 229-546-5588,
KELLER WILLIAMS GAINESVILLE REALTY PARTNERS
Source: Stellar MLS,MLS#: GC541955 Originating MLS: Orlando Regional
Originating MLS: Orlando Regional
Facts & features
Interior
Bedrooms & bathrooms
- Bedrooms: 4
- Bathrooms: 3
- Full bathrooms: 3
Primary bedroom
- Features: Walk-In Closet(s)
- Level: First
Kitchen
- Level: First
Living room
- Level: First
Heating
- Central, Electric, Heat Pump
Cooling
- Central Air
Appliances
- Included: Oven, Cooktop, Dishwasher, Electric Water Heater, Exhaust Fan, Microwave, Range Hood, Refrigerator
- Laundry: Corridor Access, Electric Dryer Hookup, Inside, Laundry Room, Washer Hookup
Features
- Crown Molding, Eating Space In Kitchen, Open Floorplan, Thermostat, Walk-In Closet(s)
- Flooring: Laminate, Vinyl
- Has fireplace: Yes
- Fireplace features: Electric, Living Room, Non Wood Burning
Interior area
- Total structure area: 3,259
- Total interior livable area: 2,596 sqft
Property
Parking
- Total spaces: 2
- Parking features: Open, Oversized
- Carport spaces: 2
- Has uncovered spaces: Yes
Features
- Levels: One
- Stories: 1
- Patio & porch: Covered, Deck, Front Porch, Porch
- Exterior features: Balcony, Lighting, Rain Gutters, Storage
- Has private pool: Yes
- Pool features: Above Ground
- Fencing: Fenced,Wire,Wood
Lot
- Size: 4 Acres
- Features: Cleared, Landscaped, Unincorporated
Details
- Additional structures: Shed(s)
- Parcel number: 3404S13E09061070050
- Zoning: RES
- Special conditions: None
Construction
Type & style
- Home type: MobileManufactured
- Property subtype: Manufactured Home, Single Family Residence
Materials
- HardiPlank Type, Vinyl Siding
- Foundation: Crawlspace
- Roof: Shingle
Condition
- New construction: No
- Year built: 2021
Utilities & green energy
- Sewer: Septic Tank
- Water: Well
- Utilities for property: Electricity Available, Electricity Connected, Water Available
Community & HOA
Community
- Security: Security Gate, Smoke Detector(s)
- Pet fee: $0 monthly
- Subdivision: FRONTIER JUNCTION SUB
HOA
- Has HOA: No
Location
- Region: Obrien
Financial & listing details
- Price per square foot: $135/sqft
- Annual tax amount: $4,167
- Date on market: 7/16/2026
- Cumulative days on market: 49 days
- Listing terms: Cash,Conventional,FHA,VA Loan
- Ownership: Fee Simple
- Total actual rent: 0
- Electric utility on property: Yes
- Road surface type: Unimproved, Limerock
- Body type: Double Wide
Estimated market value
Not available
Estimated sales range
Not available
Not available
Price history
| Date | Event | Price |
|---|---|---|
| 8/24/2026 | Price change | $349,500-2.9%$135/sqft |
Source:  Stellar MLS #GC541955 Report a problem Stellar MLS #GC541955 Report a problem | ||
| 8/18/2026 | Price change | $360,000-2.7%$139/sqft |
Source: Stellar MLS #GC541955 Report a problem | ||
| 8/9/2026 | Price change | $370,000-2.6%$143/sqft |
Source: Stellar MLS #GC541955 Report a problem | ||
| 7/27/2026 | Price change | $380,000-2.6%$146/sqft |
Source: Stellar MLS #GC541955 Report a problem | ||
| 7/16/2026 | Listed for sale | $390,000-2.3%$150/sqft |
Source: Stellar MLS #GC541955 Report a problem | ||
| 6/19/2026 | Listing removed | $399,000$154/sqft |
Source: My State MLS #11665985 Report a problem | ||
| 4/30/2026 | Price change | $399,000-2%$154/sqft |
Source:  NFMLS #130465 Report a problem NFMLS #130465 Report a problem | ||
| 4/17/2026 | Price change | $407,250-0.3%$157/sqft |
Source: NFMLS #130465 Report a problem | ||
| 3/3/2026 | Price change | $408,500+29.7%$157/sqft |
Source: NFMLS #130465 Report a problem | ||
| 12/16/2021 | Pending sale | $314,900$121/sqft |
Source: Stellar MLS #GC501076 Report a problem | ||
| 11/29/2021 | Listed for sale | $314,900$121/sqft |
Source: Stellar MLS #GC501076 Report a problem | ||
Public tax history
Tax history is unavailable.
Monthly payment
Climate risks
Neighborhood: 32071


Similar homes
- $345,0003 bd2 ba1.9k sqft24032 87th Path, O'Brien, FL 32071For Sale
 MLS ID #132227, Josh McDougal, Tides & Timber Realty LLC. NFMLS
 - $305,0003 bd2 ba2.3k sqft20612 113th Dr, O'Brien, FL 32071For Sale
 MLS ID #130333, Stephen O'steen, POOLE REALTY INC.. NFMLS
 - $275,0003 bd1 ba1.5k sqft15518 192ND STREET, O'BRIEN, FL 32071For Sale
 MLS ID #G5116576, Piper Beim, OPTIMA ONE REALTY, INC.. Stellar MLS
 - $460,0003 bd2 ba1.8k sqft15900 184th St, O'Brien, FL 32071For Sale
 MLS ID #132510, Candice Land, United Country Smith & Associates. NFMLS
