PRIVATE HILLTOP RETREAT AT TOP OF QUIET CEDAR MILL CUL-DE-SAC. THOUGHTFULLY UPDATED 4 BED, 3 BATH HOME OFFERS REAL PRIVACY, SURROUNDED BY BEAUTIFUL GREENERY, TREES AND AN ELEVATED SETTING. MINS FROM NIKE, DOWNTOWN AND TOP BEAVERTON SCHOOLS ESPECIALLY BONNY SLOPE! REMODELED, OPEN PLAN KITHCEN WITH QUARTZ AND STAINLESS STEEL, SLATE TILE ENTRY. JUST PERFECT FOR ENTERTAINING. FAMILY DINING WITH RELAXED BRIGHT FAMILY ROOM WITH FIREPLACE. OUTSIDE IS A PRIVATE BACKYARD SANCTUARY WITH IN GROUND POOL, EXPANSIVE PATIO, & FENCED YARD, SET IN A QUIET CUL-DE-SAC WITH NO THROUGH TRAFFIC. UPDATES THROUGHOUT; KITCHEN BATHS, WATER HEATER POOL, NEW ROOF, GUTTERS AND PAINT. 2 CAR GARAGE WITH EV CHARGER AND EXTENDED DRIVEWAY. WALK TO BONNY SLOPE SCHOOL. CEDAR MILL AT ITS BEST! PRIVACY, POOL AND A PLACE ALL IN ONE. TEXT JO GOLD FOR VIEWINGS!APT ONLY. OPEN HOUSE THIS SAT 6/27/2026 1-3PM
Sold
$830,000
12185 NW McDaniel Rd, Portland, OR 97229
4beds
2,340sqft
Residential, Single Family Residence
Built in 1972
0.28 Acres Lot
$832,700 Zestimate®
$355/sqft
$3,340 Estimated rent
Home value
$832,700
$791,000 - $883,000
$3,340/mo
Zestimate® history
Owner options
List your home for rent
$3,340/mo
Rent Zestimate®
Find your next renter with Zillow Rental Manager. Plus, with online applications, you can quickly screen prospective tenants – for free.
$3,340/mo
Rent Zestimate®
Refinance and save
$5,426/mo
Est. payment
Refinancing to a lower rate could help reduce your monthly payments and save thousands over the life of the loan.
$5,426/mo
Est. payment
Explore your selling options
Work with a Zillow partner agent
Leverage their expertise and Zillow's premium Showcase listings to get your home seen by more buyers.
Get startedList with your own agent
Get your home in front of millions of buyers by listing it on Zillow.
Learn how to do itSell it yourself
Take full control of how buyers see your home on Zillow by listing For Sale by Owner (FSBO).
List your homeWhat's special
Fenced yardPrivate hilltop retreatElevated settingExtended drivewaySlate tile entryExpansive patio
Zillow last checked:
Listing updated:
Listed by:
Jo Gold 503-550-7120,
Jo Gold Realty Services
Bought with:
Kathy Kollas, 200306184
Navigate The Way Home, LLC
Source: RMLS (OR),MLS#: 547971298
Facts & features
Interior
Bedrooms & bathrooms
- Bedrooms: 4
- Bathrooms: 2
- Full bathrooms: 2
Rooms
- Room types: Bedroom 2, Bedroom 3, Dining Room, Family Room, Kitchen, Living Room, Primary Bedroom
Primary bedroom
- Level: Upper
Bedroom 2
- Level: Upper
Bedroom 3
- Level: Upper
Dining room
- Level: Main
Family room
- Level: Main
Kitchen
- Level: Main
Living room
- Level: Main
Heating
- Forced Air 90
Cooling
- Central Air
Appliances
- Included: Built In Oven, Built-In Range, Built-In Refrigerator, Convection Oven, Dishwasher, Disposal, Double Oven, Gas Appliances, Microwave, Range Hood, Stainless Steel Appliance(s), Water Purifier, Washer/Dryer, Electric Water Heater, Gas Water Heater
- Laundry: Laundry Room
Features
- Quartz, Tile
- Flooring: Hardwood, Slate
- Windows: Vinyl Frames
- Number of fireplaces: 2
- Fireplace features: Gas
Interior area
- Total structure area: 2,340
- Total interior livable area: 2,340 sqft
Property
Parking
- Total spaces: 2
- Parking features: Driveway, Garage Door Opener, Attached
- Attached garage spaces: 2
- Has uncovered spaces: Yes
Accessibility
- Accessibility features: Garage On Main, Accessibility
Features
- Stories: 2
- Patio & porch: Patio
- Exterior features: Basketball Court, Garden, Yard
- Has private pool: Yes
- Fencing: Fenced
- Has view: Yes
- View description: Trees/Woods
Lot
- Size: 0.28 Acres
- Features: Cul-De-Sac, Trees, SqFt 10000 to 14999
Details
- Additional structures: SecondGarage
- Parcel number: R597535
Construction
Type & style
- Home type: SingleFamily
- Architectural style: Colonial
- Property subtype: Residential, Single Family Residence
Materials
- Wood Siding
- Foundation: Other
- Roof: Shake
Condition
- Updated/Remodeled
- New construction: No
- Year built: 1972
Utilities & green energy
- Gas: Gas
- Sewer: Public Sewer
- Water: Public
- Utilities for property: Cable Connected
Community & HOA
HOA
- Has HOA: No
Location
- Region: Portland
Financial & listing details
- Price per square foot: $355/sqft
- Tax assessed value: $678,120
- Annual tax amount: $7,236
- Date on market: 6/22/2026
- Cumulative days on market: 2 days
- Listing terms: Cash,Conventional,VA Loan
- Road surface type: Concrete
Price history
| Date | Event | Price |
|---|---|---|
| 7/28/2026 | Sold | $830,000+1.3%$355/sqft |
Source:  RMLS (OR) #547971298 Report a problem RMLS (OR) #547971298 Report a problem | ||
| 6/25/2026 | Pending sale | $819,000$350/sqft |
Source: RMLS (OR) #547971298 Report a problem | ||
| 6/22/2026 | Listed for sale | $819,000+63.8%$350/sqft |
Source: RMLS (OR) #547971298 Report a problem | ||
| 10/13/2016 | Sold | $500,000$214/sqft |
Source: Public Record Report a problem | ||
Public tax history
| Year | Property taxes | Tax assessment |
|---|---|---|
| 2025 | $7,236 +4.3% | $380,040 +3% |
| 2024 | $6,938 +6.5% | $368,980 +3% |
| 2023 | $6,513 +3.4% | $358,240 +3% |
| 2022 | $6,299 +3.7% | $347,810 |
| 2021 | $6,072 +3.1% | -- |
| 2020 | $5,888 +3.2% | $327,850 +3% |
| 2019 | $5,706 +3.4% | $318,310 |
| 2018 | $5,519 | $318,310 +6.1% |
| 2017 | $5,519 +7.6% | $300,040 +3% |
| 2016 | $5,131 | $291,310 +3% |
| 2015 | $5,131 +3.6% | $282,830 +3% |
| 2014 | $4,951 +4.2% | $274,600 +3% |
| 2013 | $4,751 +12.3% | $266,610 +3% |
| 2012 | $4,232 +2.6% | $258,850 -26.2% |
| 2011 | $4,123 +2.7% | $350,880 -5.9% |
| 2010 | $4,016 +2.1% | $372,890 -4.7% |
| 2009 | $3,933 +8.1% | $391,310 +2.4% |
| 2008 | $3,638 +2.5% | $382,030 -3.8% |
| 2007 | $3,551 +11.2% | $397,060 +9.9% |
| 2006 | $3,193 -10.1% | $361,450 +27.7% |
| 2005 | $3,551 +11.3% | $282,970 +0.5% |
| 2004 | $3,192 -5.2% | $281,690 +10.5% |
| 2003 | $3,368 +12% | $254,930 +8% |
| 2002 | $3,007 +3.4% | $236,130 +3.5% |
| 2001 | $2,908 | $228,200 |
Find assessor info on the county website
Neighborhood: Cedar Mill
Nearby homes
- $607,5003 bd3 ba1.7k sqft12195 NW McDaniel Rd, Portland, OR 97229Off Market
- $628,0003 bd2 ba1.5k sqft12175 NW McDaniel Rd, Portland, OR 97229Off Market
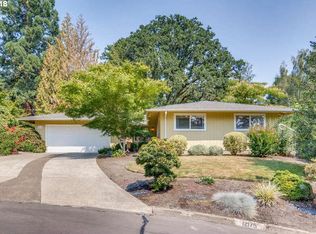
- $660,1003 bd2 ba1.6k sqft12290 NW Big Fir Ct, Portland, OR 97229Off Market
- $616,0004 bd3 ba1.8k sqft12215 NW McDaniel Rd, Portland, OR 97229Off Market
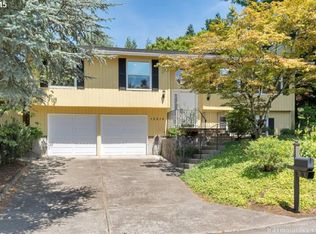
- $601,2701 bd1 ba100 sqft12320 NW Big Fir Ct, Portland, OR 97229Off Market
- $636,6004 bd3 ba1.7k sqft12170 NW Big Fir Ct, Portland, OR 97229Off Market
- $641,5004 bd2 ba1.9k sqft12155 NW McDaniel Rd, Portland, OR 97229Off Market
- $662,6004 bd2 ba1.7k sqft12250 NW Big Fir Ct, Portland, OR 97229Off Market
Nearby schools
GreatSchools rating
- 9/10Bonny Slope Elementary SchoolGrades: K-5Distance: 0.3 mi
- 9/10Tumwater Middle SchoolGrades: 6-8Distance: 1.1 mi
- 9/10Sunset High SchoolGrades: 9-12Distance: 1.2 mi
Schools provided by the listing agent
- Elementary: Bonny Slope
- Middle: Tumwater
- High: Sunset
Source: RMLS (OR). This data may not be complete. We recommend contacting the local school district to confirm school assignments for this home.
Get a cash offer in 3 minutes
Find out how much your home could sell for in as little as 3 minutes with a no-obligation cash offer.
Estimated market value
$832,700
Get a cash offer in 3 minutes
Find out how much your home could sell for in as little as 3 minutes with a no-obligation cash offer.
Estimated market value
$832,700
- Oregon
- Washington County
- Portland
- 97229
- Cedar Mill
- 12185 NW McDaniel Rd
