Nestled in the exclusive Dartmoor Estates community, 12185 Wild Horse Drive in Fairfax, VA, is a striking brick Colonial residence offering a harmonious blend of elegance and functionality. This impeccably maintained home proudly displays the owner's dedication to quality and style and pride in home ownership. Upon entering, you are welcomed by a grand two-story foyer bathed in natural light, leading seamlessly into an open floor plan that expands across 6,000+ square feet of finely appointed living space. The main level is graced with timeless solid oak finished-in-place hardwood floors and a neutral color palette that enhances the home's sophisticated ambiance. The renovated chef's kitchen stands as the heart of the home, featuring gleaming granite countertops, new stainless steel appliances, elegant white cabinetry and an island for all your food preparation needs. A spacious breakfast bar and eat-in area offer lots of seating, while a sunroom bump-out with floor-to-ceiling windows provides breathtaking views of the expansive, flat backyard—a perfect setting for both quiet mornings and lively gatherings. The family room, adorned with a captivating gas fireplace and two-level stone surround, offers a warm and inviting atmosphere. This home is tailored for entertainment with its formal living and dining rooms and butlers pantry. The beautifully appointed home office is perfectly situated providing a quiet and spacious work area. Retreat to the upper level of this exquisite home, where elegance and comfort converge. Prepare to be impressed by the expansive primary bedroom, a true sanctuary featuring a tranquil sitting area and a stylish bump-out. The renovated, sophisticated ensuite bathroom offers a stand-alone soaking tub, a separate shower with frameless glass surround, and dual vanities with quartz countertops, all complemented by an enormous walk-in closet that caters to all your storage needs with grace. In addition to the primary suite, the upper level encompasses three generously sized secondary bedrooms, each adorned with multiple windows that invite natural light. These bedrooms offer ample closet space, ensuring that everyone enjoys their private haven. Two renovated, neutral bathrooms with quartz countertops enhance the upper level's appeal: one an ensuite and another a convenient Jack-n-Jill style, providing accessibility and comfort. Descend to the walk-up lower level with a gas fireplace and wet bar where a world of leisure and convenience awaits. This space is designed to be the ultimate entertainment hub, perfect for hosting gatherings or enjoying personal relaxation time. The versatile and inviting level is ideal for creating the entertainment space of your dreams with space for media viewing, a billiards lounge, play area and a home gym. The level also houses the 5th bedroom and 4th full bathroom. All your storage needs are also effortlessly met with ample space for organizing belongings. The expansive .06 acre lot and deck with built-in hot tub offers a serene outdoor retreat, seamlessly blending nature and tranquility providing ample space for a variety of outdoor activities. The yard's natural beauty creates an inviting backdrop for both relaxation and entertainment, making it the perfect complement to the elegance found within the home. Within the highly rated Waples Mill ES, Franklin or Carson MS and Oakton HS FCPS school pyramid and located within minutes to major commuter routes and an abundance of shopping and dining, this home is a true gem. Don't miss this opportunity to make it your own!
Sold for $1,775,000
Street View
$1,775,000
12185 Wild Horse Dr, Fairfax, VA 22033
5beds
6,024sqft
Single Family Residence
Built in 2001
0.61 Acres Lot
$1,815,900 Zestimate®
$295/sqft
$5,887 Estimated rent
Home value
$1,815,900
$1.71M - $1.94M
$5,887/mo
Zestimate® history
Owner options
List your home for rent
$5,887/mo
Rent Zestimate®
Find your next renter with Zillow Rental Manager. Plus, with online applications, you can quickly screen prospective tenants – for free.
$5,887/mo
Rent Zestimate®
Refinance and save
$11,444/mo
Est. payment
Refinancing to a lower rate could help reduce your monthly payments and save thousands over the life of the loan.
$11,444/mo
Est. payment
Explore your selling options
Work with a Zillow partner agent
Leverage their expertise and Zillow's premium Showcase listings to get your home seen by more buyers.
Get startedList with your own agent
Get your home in front of millions of buyers by listing it on Zillow.
Learn how to do itSell it yourself
Take full control of how buyers see your home on Zillow by listing For Sale by Owner (FSBO).
List your homeWhat's special
Gas fireplaceTranquil sitting areaStylish bump-outUltimate entertainment hubBeautifully appointed home officeCaptivating gas fireplaceWet bar
Zillow last checked:
Listing updated:
Listed by:
Amy O'Rourke 703-675-6695,
Compass
Bought with:
Matias Leiva, 0225228134
Keller Williams Realty
Sue Russell, 0225090479
Keller Williams Realty
Source: Bright MLS,MLS#: VAFX2241068
Facts & features
Interior
Bedrooms & bathrooms
- Bedrooms: 5
- Bathrooms: 5
- Full bathrooms: 4
- 1/2 bathrooms: 1
- Main level bathrooms: 1
Rooms
- Room types: Living Room, Dining Room, Primary Bedroom, Bedroom 2, Bedroom 3, Bedroom 4, Bedroom 5, Kitchen, Game Room, Family Room, Library, Foyer, Other
Primary bedroom
- Features: Flooring - Carpet
- Level: Upper
- Area: 384 Square Feet
- Dimensions: 24 X 16
Bedroom 2
- Features: Flooring - Carpet
- Level: Upper
- Area: 154 Square Feet
- Dimensions: 14 X 11
Bedroom 3
- Features: Flooring - Carpet
- Level: Upper
- Area: 154 Square Feet
- Dimensions: 14 X 11
Bedroom 4
- Features: Flooring - Carpet
- Level: Upper
- Area: 132 Square Feet
- Dimensions: 12 X 11
Bedroom 5
- Features: Flooring - Carpet
- Level: Lower
- Area: 168 Square Feet
- Dimensions: 14 X 12
Dining room
- Features: Flooring - HardWood
- Level: Main
- Area: 216 Square Feet
- Dimensions: 18 X 12
Family room
- Features: Flooring - HardWood, Fireplace - Gas
- Level: Main
- Area: 391 Square Feet
- Dimensions: 23 X 17
Foyer
- Features: Flooring - HardWood
- Level: Main
Game room
- Features: Flooring - Carpet, Fireplace - Gas
- Level: Lower
- Area: 779 Square Feet
- Dimensions: 41 X 19
Kitchen
- Features: Flooring - HardWood
- Level: Main
- Area: 361 Square Feet
- Dimensions: 19 X 19
Library
- Features: Flooring - HardWood
- Level: Main
- Area: 154 Square Feet
- Dimensions: 14 X 11
Living room
- Features: Flooring - HardWood
- Level: Main
- Area: 210 Square Feet
- Dimensions: 15 X 14
Other
- Features: Flooring - Carpet
- Level: Lower
- Area: 324 Square Feet
- Dimensions: 18 X 18
Heating
- Forced Air, Heat Pump, Humidity Control, Zoned, Electric, Natural Gas
Cooling
- Central Air, Heat Pump, Zoned, Electric
Appliances
- Included: Cooktop, Down Draft, Dishwasher, Disposal, Dryer, Exhaust Fan, Humidifier, Ice Maker, Microwave, Double Oven, Self Cleaning Oven, Oven, Oven/Range - Gas, Refrigerator, Washer, Extra Refrigerator/Freezer, Stainless Steel Appliance(s), Gas Water Heater
- Laundry: Main Level, Washer/Dryer Hookups Only
Features
- Family Room Off Kitchen, Kitchen - Gourmet, Breakfast Area, Kitchen Island, Kitchen - Table Space, Dining Area, Eat-in Kitchen, Primary Bath(s), Chair Railings, Crown Molding, Upgraded Countertops, Wainscotting, Recessed Lighting, Open Floorplan, Air Filter System, Attic, Attic/House Fan, Soaking Tub, Bathroom - Walk-In Shower, Butlers Pantry, Ceiling Fan(s), Formal/Separate Dining Room, Pantry, Bar, Wine Storage, Walk-In Closet(s), Bathroom - Stall Shower, Bathroom - Tub Shower, Store/Office, 2 Story Ceilings, 9'+ Ceilings, High Ceilings, Tray Ceiling(s)
- Flooring: Hardwood, Carpet, Ceramic Tile, Wood
- Doors: Insulated, Six Panel
- Windows: Bay/Bow, Double Pane Windows, Insulated Windows, Screens, Double Hung, Replacement, Vinyl Clad, Window Treatments
- Basement: Finished,Improved,Windows,Interior Entry,Full,Sump Pump,Walk-Out Access
- Number of fireplaces: 2
- Fireplace features: Gas/Propane, Glass Doors, Mantel(s), Screen
Interior area
- Total structure area: 6,024
- Total interior livable area: 6,024 sqft
- Finished area above ground: 4,124
- Finished area below ground: 1,900
Property
Parking
- Total spaces: 3
- Parking features: Garage Faces Side, Garage Door Opener, Storage, Built In, Oversized, Inside Entrance, Asphalt, Attached, Driveway, On Street
- Attached garage spaces: 3
- Has uncovered spaces: Yes
- Details: Garage Sqft: 500
Accessibility
- Accessibility features: None
Features
- Levels: Three
- Stories: 3
- Patio & porch: Deck
- Exterior features: Flood Lights, Street Lights, Underground Lawn Sprinkler
- Pool features: None
- Has spa: Yes
- Spa features: Bath, Hot Tub
- Has view: Yes
- View description: Trees/Woods
Lot
- Size: 0.61 Acres
- Features: Backs to Trees, Landscaped, Wooded, Cleared, Front Yard, Level, Open Lot, Premium, Private, Rear Yard
Details
- Additional structures: Above Grade, Below Grade
- Parcel number: 0363 16040023
- Zoning: 111
- Special conditions: Standard
Construction
Type & style
- Home type: SingleFamily
- Architectural style: Colonial
- Property subtype: Single Family Residence
Materials
- Brick, Vinyl Siding
- Foundation: Concrete Perimeter
- Roof: Shingle
Condition
- Excellent
- New construction: No
- Year built: 2001
Details
- Builder model: HAMPTON II
- Builder name: PULTE HOMES
Utilities & green energy
- Sewer: Septic < # of BR, Septic Pump
- Water: Public
- Utilities for property: Underground Utilities
Community & HOA
Community
- Security: Fire Sprinkler System
- Subdivision: Dartmoor
HOA
- Has HOA: Yes
- Amenities included: Common Grounds
- Services included: Common Area Maintenance, Reserve Funds
- HOA fee: $550 annually
- HOA name: DARTMOOR
Location
- Region: Fairfax
Financial & listing details
- Price per square foot: $295/sqft
- Tax assessed value: $1,588,410
- Annual tax amount: $18,402
- Date on market: 5/29/2025
- Listing agreement: Exclusive Right To Sell
- Listing terms: Cash,Conventional,VA Loan
- Ownership: Fee Simple
Price history
| Date | Event | Price |
|---|---|---|
| 7/7/2025 | Sold | $1,775,000-1.4%$295/sqft |
Source:  Bright MLS #VAFX2241068 Report a problem Bright MLS #VAFX2241068 Report a problem | ||
| 6/18/2025 | Pending sale | $1,800,000$299/sqft |
Source: Bright MLS #VAFX2241068 Report a problem | ||
| 6/3/2025 | Contingent | $1,800,000$299/sqft |
Source: Bright MLS #VAFX2241068 Report a problem | ||
| 5/29/2025 | Listed for sale | $1,800,000+52.5%$299/sqft |
Source: Bright MLS #VAFX2241068 Report a problem | ||
| 6/28/2013 | Sold | $1,180,000-4.4%$196/sqft |
Source: Public Record Report a problem | ||
| 6/6/2013 | Pending sale | $1,234,900$205/sqft |
Source: Coldwell Banker Residential Brokerage - Vienna #FX9002223 Report a problem | ||
| 5/11/2013 | Listed for sale | $1,234,900$205/sqft |
Source: Coldwell Banker Residential Brokerage - Vienna #FX9002223 Report a problem | ||
Public tax history
| Year | Property taxes | Tax assessment |
|---|---|---|
| 2025 | $18,362 +11.2% | $1,588,410 +11.4% |
| 2024 | $16,512 -4.5% | $1,425,250 -6.9% |
| 2023 | $17,284 +8.8% | $1,531,610 +10.2% |
| 2022 | $15,886 | $1,389,250 +20.7% |
| 2021 | -- | $1,151,070 +3% |
| 2020 | $13,221 +0.9% | $1,117,110 +0.9% |
| 2019 | $13,103 | $1,107,110 |
| 2018 | $13,103 +1.9% | $1,107,110 |
| 2017 | $12,854 -1% | $1,107,110 -1.2% |
| 2016 | $12,986 +3.8% | $1,120,970 |
| 2015 | $12,510 +6.4% | $1,120,970 +6.2% |
| 2014 | $11,755 | $1,055,640 +0.9% |
| 2013 | -- | $1,046,240 -1.3% |
| 2012 | -- | $1,059,830 |
| 2011 | -- | $1,059,830 +1.9% |
| 2010 | -- | $1,040,260 -1.9% |
| 2009 | -- | $1,060,070 -7.4% |
| 2008 | -- | $1,144,730 -3.4% |
| 2007 | -- | $1,184,660 +73.9% |
| 2003 | -- | $681,200 +1.8% |
| 2002 | -- | $669,200 |
Find assessor info on the county website
Neighborhood: Difficult Run
Nearby homes
- $1,790,5004 bd4 ba4.7k sqft3258 Pony Ridge Way, Oakton, VA 22124Off Market
- $1,736,3004 bd4 ba3.8k sqft12187 Wild Horse Dr, Fairfax, VA 22033Off Market
- $1,844,4005 bd5 ba5.5k sqft3260 Pony Ridge Way, Oakton, VA 22124Off Market
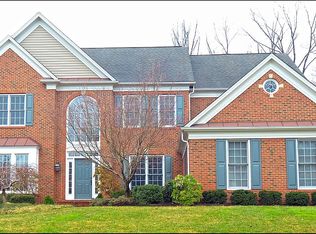
- $1,858,0005 bd5 ba5.5k sqft12184 Wild Horse Dr, Fairfax, VA 22033Off Market
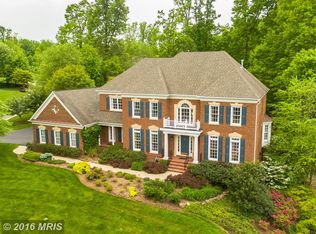
- $1,875,7005 bd4 ba5.2k sqft12186 Wild Horse Dr, Fairfax, VA 22033Off Market
- $1,627,2004 bd4 ba3.7k sqft12188 Wild Horse Dr, Fairfax, VA 22033Off Market
- $2,050,5004 bd4 ba5.7k sqft12189 Wild Horse Dr, Fairfax, VA 22033Off Market
- $1,786,8004 bd5 ba4.8k sqft12191 Wild Horse Dr, Fairfax, VA 22033Off Market
Nearby schools
GreatSchools rating
- 10/10Waples Mill Elementary SchoolGrades: PK-6Distance: 1.6 mi
- 8/10Franklin Middle SchoolGrades: 7-8Distance: 3.1 mi
- 9/10Oakton High SchoolGrades: 9-12Distance: 4.7 mi
Schools provided by the listing agent
- Elementary: Waples Mill
- Middle: Franklin
- High: Oakton
- District: Fairfax County Public Schools
Source: Bright MLS. This data may not be complete. We recommend contacting the local school district to confirm school assignments for this home.
Get a cash offer in 3 minutes
Find out how much your home could sell for in as little as 3 minutes with a no-obligation cash offer.
Estimated market value
$1,815,900
Get a cash offer in 3 minutes
Find out how much your home could sell for in as little as 3 minutes with a no-obligation cash offer.
Estimated market value
$1,815,900
- Virginia
- Fairfax County
- Oakton
- 22033
- Difficult Run
- 12185 Wild Horse Dr
Nearby cities
Nearby neighborhoods
Nearby zip codes
Other Oakton Topics
