Welcome to this exquisite one-owner lakefront home, custom-built by award-winning Hanson Builders, showcasing unparalleled craftsmanship and timeless elegance. Nestled in the heart of The Lakes community on Sunrise Lake, this stunning 5-bedroom, 5-bathroom residence spans almost 5,400 square feet of meticulously designed living space, offering a perfect blend of luxury and comfort. Step inside to discover an open-concept main level featuring soaring ceilings, gleaming real site-finished hickory hardwood floors and abundant natural light. The gourmet kitchen is a chef’s dream, featuring top-of-the-line stainless steel KitchenAid appliances, granite countertops, a spacious center island, coffee bar, and custom cabinetry. The adjacent living room, with its cozy gas fireplace and built-in knotty alder shelving creates an inviting space for gatherings. Entertain your guests in the formal dining room or use it as a flex-space for reading and relaxing. Work from home? We have you covered with the private main floor office with French doors and custom-built cabinetry to store all your work items. A main floor “flex room” can also double as a bedroom or be used as a sunroom to look out at the lake. Upstairs, the primary suite is a true retreat, complete with a tray ceiling, walk-in closet, and a spa-inspired ensuite with dual vanities, a soaking tub, and a walk-in shower. Three additional bedrooms, one with a private ¾ bath and the other two share a jack and jill bath with separate tub and shower, are also conveniently located on the upper level. Unwind, watch a movie, have family game night, or get some homework done in the amazing bonus room! The lower level offers a versatile family room with warm fireplace and custom wet bar with full size refrigerator, ideal for entertaining your guests. An additional bedroom and exercise room complete the lower level. There’s also additional storage space under the stairs and in the mechanical room. Outside, the professionally landscaped yard features a maintenance-free deck and a serene custom paved patio and fire pit, perfect for enjoying Minnesota’s seasons. The oversized 4-car garage with floor drain provides plenty of storage and is completely insulated and ready for a garage heater. Additional storage is located in the garage and also in a backyard attached “shed” to store all your beach and lake toys. Located just minutes from top-rated schools, parks, shopping, and easy access to I-35W, this home combines suburban tranquility with urban connectivity. Impeccably maintained and thoughtfully designed, this masterpiece is ready for its next chapter. Schedule your private tour today to experience luxury living at its finest!
Closed
$1,300,000
12187 Dunkirk St NE, Blaine, MN 55449
5beds
5,588sqft
Single Family
Built in 2013
0.32 Acres Lot
$1,304,300 Zestimate®
$233/sqft
$5,717 Estimated rent
Home value
$1,304,300
$1.20M - $1.41M
$5,717/mo
Zestimate® history
Owner options
List your home for rent
$5,717/mo
Rent Zestimate®
Find your next renter with Zillow Rental Manager. Plus, with online applications, you can quickly screen prospective tenants – for free.
$5,717/mo
Rent Zestimate®
Refinance and save
$7,094/mo
Est. payment
Refinancing to a lower rate could help reduce your monthly payments and save thousands over the life of the loan.
$7,094/mo
Est. payment
Explore your selling options
Work with a Zillow partner agent
Leverage their expertise and Zillow's premium Showcase listings to get your home seen by more buyers.
Get startedList with your own agent
Get your home in front of millions of buyers by listing it on Zillow.
Learn how to do itSell it yourself
Take full control of how buyers see your home on Zillow by listing For Sale by Owner (FSBO).
List your homeWhat's special
One-owner lakefront homeSpacious center islandAmazing bonus roomCozy gas fireplaceOpen-concept main levelProfessionally landscaped yardSoaring ceilings
Zillow last checked:
Listing updated:
Listed by:
Joe D. Collins 612-414-6983,
Edina Realty, Inc.
Bought with:
Kraig Domogalla
RE/MAX Results
Source: NorthstarMLS as distributed by MLS GRID,MLS#: 6721591
Facts & features
Interior
Bedrooms & bathrooms
- Bedrooms: 5
- Bathrooms: 5
- Full bathrooms: 2
- 3/4 bathrooms: 3
Bedroom
- Level: Upper
- Area: 238 Square Feet
- Dimensions: 17x14
Bedroom 2
- Level: Upper
- Area: 156 Square Feet
- Dimensions: 13x12
Bedroom 3
- Level: Upper
- Area: 165 Square Feet
- Dimensions: 15x11
Bedroom 4
- Level: Upper
- Area: 165 Square Feet
- Dimensions: 15x11
Bedroom 5
- Level: Lower
- Area: 156 Square Feet
- Dimensions: 13x12
Dining room
- Level: Main
- Area: 154 Square Feet
- Dimensions: 14x11
Exercise room
- Level: Lower
- Area: 168 Square Feet
- Dimensions: 14x12
Family room
- Level: Lower
- Area: 306 Square Feet
- Dimensions: 18x17
Kitchen
- Level: Main
- Area: 289 Square Feet
- Dimensions: 17x17
Living room
- Level: Main
- Area: 306 Square Feet
- Dimensions: 18x17
Office
- Level: Main
- Area: 156 Square Feet
- Dimensions: 13x12
Play room
- Level: Lower
- Area: 180 Square Feet
- Dimensions: 15x12
Sun room
- Level: Main
- Area: 168 Square Feet
- Dimensions: 14x12
Heating
- Forced Air, Fireplace(s)
Cooling
- Central Air
Appliances
- Included: Air-To-Air Exchanger, Cooktop, Dishwasher, Disposal, Double Oven, Dryer, Electric Water Heater, ENERGY STAR Qualified Appliances, Exhaust Fan, Microwave, Refrigerator, Stainless Steel Appliance(s), Wall Oven, Washer, Water Softener Owned
- Laundry: Electric Dryer Hookup, Laundry Room, Sink, Upper Level, Washer Hookup
Features
- Basement: Daylight,Drain Tiled,Egress Window(s),Finished,Full,Concrete,Storage Space,Sump Basket,Tile Shower,Walk-Out Access
- Number of fireplaces: 2
- Fireplace features: Family Room, Gas, Living Room, Stone
Interior area
- Total structure area: 5,588
- Total interior livable area: 5,588 sqft
- Finished area above ground: 3,930
- Finished area below ground: 1,464
Property
Parking
- Total spaces: 4
- Parking features: Attached, Concrete, Floor Drain, Garage, Garage Door Opener, Insulated Garage, Storage
- Attached garage spaces: 4
- Has uncovered spaces: Yes
- Details: Garage Dimensions (40x32), Garage Door Height (8), Garage Door Width (16)
Accessibility
- Accessibility features: None
Features
- Levels: Two
- Stories: 2
- Patio & porch: Composite Decking, Deck, Front Porch, Patio
- Pool features: None
- Fencing: None
- Has view: Yes
- View description: East, Lake, Panoramic
- Has water view: Yes
- Water view: Lake
- Waterfront features: Dock, Lake Front, Lake View, Waterfront Elevation(10-15), Lake Bottom(Sand, Weeds)
- Frontage length: Water Frontage: 85
Lot
- Size: 0.32 Acres
- Dimensions: 91 x 187 x 85 x 152
- Features: Accessible Shoreline, Tree Coverage - Medium
Details
- Foundation area: 1647
- Parcel number: 103123240061
- Zoning description: Residential-Single Family
Construction
Type & style
- Home type: SingleFamily
- Property subtype: Single Family
Materials
- Frame
- Roof: Age 8 Years or Less,Asphalt,Pitched
Condition
- New construction: No
- Year built: 2013
Utilities & green energy
- Electric: Circuit Breakers
- Gas: Electric, Natural Gas
- Sewer: City Sewer/Connected
- Water: City Water/Connected
Community & HOA
Community
- Subdivision: The Lakes Of Radisson 11th Add
HOA
- Has HOA: Yes
- Services included: Other, Professional Mgmt
- HOA fee: $569 annually
- HOA name: AssociaMN 1st Svc Residential
- HOA phone: 763-225-6400
Location
- Region: Blaine
Financial & listing details
- Price per square foot: $233/sqft
- Tax assessed value: $1,136,700
- Annual tax amount: $10,336
- Date on market: 1/30/2026
- Cumulative days on market: 283 days
- Road surface type: Paved
Price history
| Date | Event | Price |
|---|---|---|
| 4/6/2026 | Sold | $1,300,000-7.1%$233/sqft |
Source:  NorthstarMLS as distributed by MLS GRID #6721591 Report a problem NorthstarMLS as distributed by MLS GRID #6721591 Report a problem | ||
| 1/30/2026 | Listed for sale | $1,399,900$251/sqft |
Source: NorthstarMLS as distributed by MLS GRID #6721591 Report a problem | ||
| 12/19/2025 | Listing removed | $1,399,900$251/sqft |
Source: NorthstarMLS as distributed by MLS GRID #6721591 Report a problem | ||
| 11/21/2025 | Price change | $1,399,900-1.8%$251/sqft |
Source: NorthstarMLS as distributed by MLS GRID #6721591 Report a problem | ||
| 7/2/2025 | Price change | $1,425,000-5%$255/sqft |
Source: NorthstarMLS as distributed by MLS GRID #6721591 Report a problem | ||
| 5/16/2025 | Listed for sale | $1,499,900+77.8%$268/sqft |
Source: NorthstarMLS as distributed by MLS GRID #6721591 Report a problem | ||
| 4/3/2014 | Sold | $843,495$151/sqft |
Source:  Lake Superior Area Realtors as distributed by MLS GRID #2110201 Report a problem Lake Superior Area Realtors as distributed by MLS GRID #2110201 Report a problem | ||
Public tax history
| Year | Property taxes | Tax assessment |
|---|---|---|
| 2025 | $11,405 +10.4% | $1,136,700 +17.2% |
| 2024 | $10,336 +3.3% | $970,200 +0.7% |
| 2023 | $10,009 -1.9% | $963,600 +0.6% |
| 2022 | $10,203 +2% | $957,600 +10.3% |
| 2021 | $10,000 -1.7% | $867,900 +6.5% |
| 2019 | $10,174 +1.2% | $815,000 +3.2% |
| 2018 | $10,058 -1.1% | $790,100 +1.4% |
| 2017 | $10,173 +12.3% | $779,000 +11.2% |
| 2016 | $9,055 -3.3% | $700,600 |
| 2015 | $9,365 +52.3% | $700,600 +262.8% |
| 2014 | $6,148 +76.9% | $193,100 |
| 2013 | $3,476 +14.3% | -- |
| 2012 | $3,042 -3.7% | -- |
| 2011 | $3,158 +11% | -- |
| 2010 | $2,844 +2.2% | -- |
| 2008 | $2,783 +43% | -- |
| 2007 | $1,946 +91.9% | -- |
| 2006 | $1,014 +184.2% | -- |
| 2005 | $357 | -- |
Find assessor info on the county website
Neighborhood: 55449
Nearby homes
- $969,5005 bd5 ba3.1k sqft12199 Dunkirk St NE, Blaine, MN 55449Off Market
- $929,6003 bd2 ba3k sqft2919 122nd Ct NE, Blaine, MN 55449Off Market
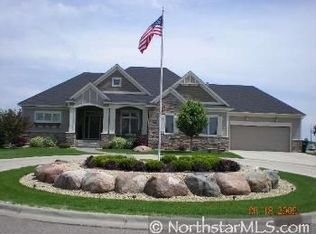
- $1,029,3005 bd3 ba4.6k sqft2927 122nd Ct NE, Blaine, MN 55449Off Market
- $807,5005 bd3 ba4.1k sqft12190 Dunkirk St NE, Blaine, MN 55449Off Market
- $1,077,8005 bd3 ba4.5k sqft2935 122nd Ct NE, Blaine, MN 55449Off Market
- $824,6005 bd6 ba4.3k sqft12178 Dunkirk St NE, Blaine, MN 55449Off Market
- $770,0004 bd4 ba4.3k sqft2924 122nd Ct NE, Blaine, MN 55449Sold
- $520,7004 bd3 ba2.2k sqft12198 Coral Sea St NE, Blaine, MN 55449Off Market
Nearby schools
GreatSchools rating
- 9/10Sunrise ElementaryGrades: K-5Distance: 2 mi
- 7/10Roosevelt Middle SchoolGrades: 6-8Distance: 2.8 mi
- 7/10Blaine Senior High SchoolGrades: 9-12Distance: 3.3 mi
Get a cash offer in 3 minutes
Find out how much your home could sell for in as little as 3 minutes with a no-obligation cash offer.
Estimated market value
$1,304,300
Get a cash offer in 3 minutes
Find out how much your home could sell for in as little as 3 minutes with a no-obligation cash offer.
Estimated market value
$1,304,300
- Minnesota
- Anoka County
- Blaine
- 55449
- 12187 Dunkirk St NE
Nearby cities
Nearby zip codes
Other Blaine Topics
