EST Completion Date September 24 2026!!!! This beautiful two-story home boasts three bedrooms, two-and-one-half bathrooms, flex room, open kitchen, eat-in, and family room, and a loft on the second level. The flex room is located upon entering the home, and a long foyer will lead you to the kitchen, complete with upgraded cabinets, granite countertops, luxury vinyl plank flooring, and an island with bar top seating. This space opens to an eating area and a great room. All three bedrooms and the loft are located on the second floor, with a spacious guest bath conveniently located near the spare bedrooms and a laundry room with cabinets in lieu of wire shelving. The primary suite features a large 10x11 walk-in closet and a bathroom with dual vanities and a walk in shower with glass doors. A uncovered porch has been added just off of the eat-in area, and the yard is fully sodded with grow easy landscaping.
Pending
$307,000
12187 Lansbury Dr Lot 53, Inman, SC 29349
3beds
2,237sqft
Single Family Residence
Built in 2026
6,098 Square Feet Lot
$306,500 Zestimate®
$137/sqft
$26/mo HOA
What's special
- 113 days
- 1
- 0
Zillow last checked:
Listing updated:
Listed by:
Paige Norris 864-201-4250,
Mungo Homes Properties LLC Greenville
Source: SAR as distributed by MLS GRID,MLS#: 337747
Facts & features
Interior
Bedrooms & bathrooms
- Bedrooms: 3
- Bathrooms: 3
- Full bathrooms: 2
- 1/2 bathrooms: 1
Rooms
- Room types: Attic, Loft
Primary bedroom
- Level: Second
- Area: 238
- Dimensions: 14x17
Bedroom 2
- Level: Second
- Area: 120
- Dimensions: 12x10
Bedroom 3
- Level: Second
- Area: 120
- Dimensions: 12x10
Breakfast room
- Level: 8x17
- Dimensions: 1
Great room
- Level: First
- Area: 238
- Dimensions: 14x17
Kitchen
- Level: First
- Area: 140
- Dimensions: 14x10
Laundry
- Level: Second
- Area: 30
- Dimensions: 6x5
Loft
- Level: Second
- Area: 192
- Dimensions: 16x12
Other
- Description: flex room
- Level: First
- Area: 182
- Dimensions: 13x14
Patio
- Level: First
- Area: 120
- Dimensions: 10x12
Heating
- Gas Available, Heat Pump, Gas - Natural
Cooling
- Central Air
Appliances
- Included: Dishwasher, Disposal, Microwave, Gas Range, Gas, Tankless Water Heater
- Laundry: 2nd Floor, Electric Dryer Hookup
Features
- Ceiling Fan(s), Attic Stairs Pulldown, Ceiling - Smooth, Solid Surface Counters, Open Floorplan, Walk-In Pantry
- Has basement: No
- Attic: Pull Down Stairs,Storage
- Has fireplace: No
Interior area
- Total interior livable area: 2,237 sqft
- Finished area above ground: 2,237
- Finished area below ground: 0
Property
Parking
- Total spaces: 2
- Parking features: 2 Car Attached, Garage Door Opener, Driveway, Garage, Attached Garage
- Attached garage spaces: 2
- Has uncovered spaces: Yes
Features
- Levels: Two
- Stories: 2
- Patio & porch: Porch
- Exterior features: Aluminum/Vinyl Trim
Lot
- Size: 6,098 Square Feet
- Dimensions: 43 x 142
- Features: Level
- Topography: Level
Details
- Parcel number: 24200061.53
- Zoning: D2
Construction
Type & style
- Home type: SingleFamily
- Architectural style: Craftsman
- Property subtype: Single Family Residence
Materials
- Vinyl Siding
- Foundation: Slab
- Roof: Composition
Condition
- New construction: Yes
- Year built: 2026
Details
- Builder name: Mungo Homes 8642014250
Utilities & green energy
- Electric: Duke
- Gas: Piedmont
- Water: Campobell
Community & HOA
Community
- Features: Street Lights
- Security: Smoke Detector(s)
- Subdivision: Richmond Hill
HOA
- Has HOA: Yes
- Amenities included: Street Lights
- HOA fee: $315 annually
Location
- Region: Inman
Financial & listing details
- Price per square foot: $137/sqft
- Date on market: 5/30/2026
Estimated market value
$306,500
$291,000 - $322,000
$2,257/mo
Price history
| Date | Event | Price |
|---|---|---|
| 7/22/2026 | Pending sale | $307,000$137/sqft |
Source:  Greater Greenville AOR #1592647 Report a problem Greater Greenville AOR #1592647 Report a problem | ||
| 5/22/2026 | Listed for sale | $307,000$137/sqft |
Source: Greater Greenville AOR #1592647 Report a problem | ||
Public tax history
Tax history is unavailable.
Monthly payment
Est. payment
Payment breakdown
Explore the cost of this home by adjusting the details. Changes won't be saved.Climate risks
Neighborhood: 29349
Nearby schools
Schools provided by the listing agent
- Elementary: 2-Hendrix Elem
- Middle: 2-Boiling Springs
- High: 2-Boiling Springs
Source: SAR as distributed by MLS GRID. This data may not be complete. We recommend contacting the local school district to confirm school assignments for this home.
- $306,6003 bd3 ba2.2k sqft12187 Lansbury Dr, Inman, SC 29349Off Market

- $242,0003 bd2 ba1.1k sqft12183 Lansbury Dr HOMESITE 54, Inman, SC 29349New Construction

- $242,0003 bd2 ba1.1k sqft12183 Lansbury Dr, Inman, SC 29349New Construction
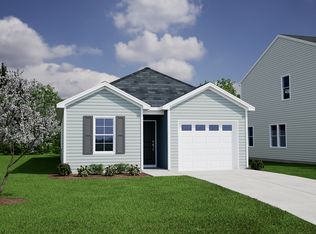
- $258,6053 bd3 ba1.3k sqft12191 Lansbury Dr, Inman, SC 29349New Construction

Similar homes
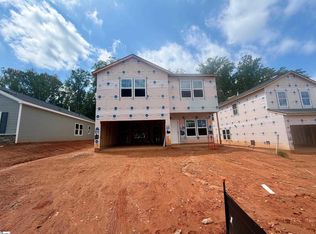
- $294,0003 bd3 ba2.2k sqft12155 Lansbury Dr Homesite 61, Inman, SC 29349New Construction
 Greater Greenville AOR
 - $303,0003 bd3 ba2.2k sqft12171 Lansbury Dr, Inman, SC 29349New Construction
 Mungo Homes, Inc
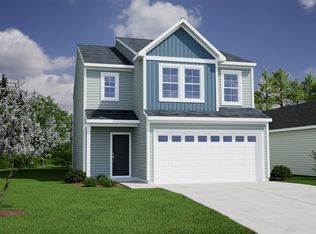
 - $283,0003 bd3 ba1.9k sqft12199 Lansbury Dr, Inman, SC 29349New Construction
 Mungo Homes, Inc
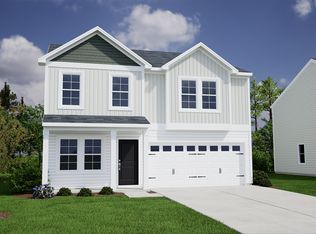
 - $302,0004 bd3 ba2.1k sqft12175 Lansbury Dr, Inman, SC 29349New Construction
 Mungo Homes, Inc
