Sun-drenched and full of charm, this beautifully maintained home sits on a fenced corner lot on a quiet cul-de-sac, offering mountain views and exceptional curb appeal in Parker’s sought-after Idyllewilde community. Thoughtfully designed with modern touches, this home showcases expansive windows bathing the interior in natural light, soaring ceilings and designer lighting. The home features rich 5” Hickory hw flooring, custom trim, solid core doors and Plantation shutters. The gourmet kitchen includes a center island, granite countertops, custom cabinetry w/seeded glass accents, soft-close drawers, stone backsplash and dual sinks. Stainless steel appliances include a Wolf professional gas range with double ovens, a Sub-Zero refrigerator and microwave and dishwasher. A cozy family room with gas fireplace flows seamlessly into the bright breakfast nook and kitchen. The dining room impresses with floor-to-ceiling windows and a statement light fixture for elegant entertaining. A rare main-floor primary suite is a serene retreat with vaulted ceilings, southern sunlight, and gas fireplace. The luxurious bath boasts a jetted tub, timeless subway tile, and dual walk-in closets. Upstairs, two bedrooms share the space with an open loft—perfect as-is or easily converted into an additional bedroom. The garden-level basement offers a spacious rec room, game area, fitness zone and guest suite with full bath. Step outside into an entertainer’s paradise: a lush, maturely landscaped backyard with flagstone patio, dining area, gas firepit, rock fountain, and extensive yard space. Multiple decks, including front and side porches and an elevated back deck, provide ample outdoor living areas. Enjoy the vibrant Idyllewilde lifestyle with a community pool, fitness center, parks, walking trails, and the beloved Fika Coffee shop. Located within the top-rated Douglas County School District and just minutes from historic Downtown Parker and miles of scenic trails—this home truly has it all.
Sold for $850,000
$850,000
12187 S Hidden Trail Court, Parker, CO 80138
4beds
4,023sqft
Single Family Residence
Built in 2006
7,405 Square Feet Lot
$839,000 Zestimate®
$211/sqft
$3,836 Estimated rent
Home value
$839,000
$797,000 - $881,000
$3,836/mo
Zestimate® history
Owner options
List your home for rent
$3,836/mo
Rent Zestimate®
Find your next renter with Zillow Rental Manager. Plus, with online applications, you can quickly screen prospective tenants – for free.
$3,836/mo
Rent Zestimate®
Refinance and save
$4,171/mo
Est. payment
Refinancing to a lower rate could help reduce your monthly payments and save thousands over the life of the loan.
$4,171/mo
Est. payment
Explore your selling options
Work with a Zillow partner agent
Leverage their expertise and Zillow's premium Showcase listings to get your home seen by more buyers.
Get startedList with your own agent
Get your home in front of millions of buyers by listing it on Zillow.
Learn how to do itSell it yourself
Take full control of how buyers see your home on Zillow by listing For Sale by Owner (FSBO).
List your homeWhat's special
Zillow last checked:
Listing updated:
Listed by:
Jane Brennan 303-807-0135 jbrennan@livsothebysrealty.com,
LIV Sotheby's International Realty,
Beckett Brennan 303-810-8601,
LIV Sotheby's International Realty
Bought with:
Gail Wheeler, 40021750
LIV Sotheby's International Realty
Source: REcolorado as distributed by MLS GRID,MLS#: 3014415
Facts & features
Interior
Bedrooms & bathrooms
- Bedrooms: 4
- Bathrooms: 4
- Full bathrooms: 3
- 1/2 bathrooms: 1
- Main level bathrooms: 2
- Main level bedrooms: 1
Primary bedroom
- Description: Gas Fireplace With Stone Surround, With Tv And Vaulted Ceilings
- Level: Main
- Area: 221 Square Feet
- Dimensions: 13 x 17
Bedroom
- Description: Sunny Bedroom With Custom Closet Organization System
- Level: Upper
- Area: 143 Square Feet
- Dimensions: 11 x 13
Bedroom
- Description: Charming Bedroom With Custom Closet Organization System
- Level: Upper
- Area: 143 Square Feet
- Dimensions: 11 x 13
Bedroom
- Description: En-Suite Guest Bedroom With Walk-In Closet With Custom Organization System
- Level: Basement
- Area: 121 Square Feet
- Dimensions: 11 x 11
Primary bathroom
- Description: En-Suite Five Piece Bath With Two Walk-In Closets With Organization Systems
- Level: Main
Bathroom
- Description: Powder Room
- Level: Main
Bathroom
- Description: Upgraded Hall Bath With Two Sinks And Subway Tile
- Level: Upper
Bathroom
- Description: Crisp Updated Bath With Subway Tile
- Level: Basement
Bonus room
- Description: Media Space Or Second Office Space
- Level: Basement
- Area: 400 Square Feet
- Dimensions: 16 x 25
Dining room
- Description: Elegant Dining Space With 18' Ceilings
- Level: Main
- Area: 168 Square Feet
- Dimensions: 12 x 14
Exercise room
- Description: Perfect For A Work-Out Space Or Den
- Level: Basement
- Area: 252 Square Feet
- Dimensions: 14 x 18
Family room
- Description: Built-In Cabinetry, Gas Fireplace With Stone Surround And Tv Included
- Level: Main
- Area: 224 Square Feet
- Dimensions: 14 x 16
Game room
- Description: Large Gaming And Play Room
- Level: Basement
- Area: 341 Square Feet
- Dimensions: 11 x 31
Kitchen
- Description: Upscale Kitchen With Premium Ss Appliances
- Level: Main
- Area: 192 Square Feet
- Dimensions: 12 x 16
Laundry
- Description: Utility Sink And Washer And Dryer Included
- Level: Main
- Area: 40 Square Feet
- Dimensions: 5 x 8
Loft
- Description: Spacious Playroom, Bonus Room Or Could Be An Addl Bedroom
- Level: Upper
- Area: 210 Square Feet
- Dimensions: 14 x 15
Heating
- Forced Air
Cooling
- Central Air
Appliances
- Included: Dishwasher, Disposal, Double Oven, Dryer, Humidifier, Microwave, Range, Range Hood, Refrigerator, Washer, Water Softener
Features
- Built-in Features, Ceiling Fan(s), Central Vacuum, Five Piece Bath, Granite Counters, High Ceilings, Kitchen Island, Open Floorplan, Primary Suite, Smoke Free, Walk-In Closet(s)
- Flooring: Carpet, Stone, Wood
- Windows: Double Pane Windows, Window Treatments
- Basement: Daylight,Finished,Full,Sump Pump
- Number of fireplaces: 3
- Fireplace features: Family Room, Gas, Outside, Master Bedroom
Interior area
- Total structure area: 4,023
- Total interior livable area: 4,023 sqft
- Finished area above ground: 2,419
- Finished area below ground: 1,430
Property
Parking
- Total spaces: 3
- Parking features: Concrete, Dry Walled, Floor Coating, Lighted, Tandem
- Attached garage spaces: 3
Features
- Levels: Two
- Stories: 2
- Patio & porch: Covered, Deck, Front Porch, Patio
- Exterior features: Fire Pit, Lighting, Private Yard, Water Feature
- Fencing: Full
- Has view: Yes
- View description: Mountain(s)
Lot
- Size: 7,405 Square Feet
- Features: Corner Lot, Cul-De-Sac, Landscaped, Many Trees, Sprinklers In Front, Sprinklers In Rear
Details
- Parcel number: R0461389
- Special conditions: Standard
Construction
Type & style
- Home type: SingleFamily
- Architectural style: Traditional
- Property subtype: Single Family Residence
Materials
- Frame, Stone, Wood Siding
- Foundation: Structural
- Roof: Composition
Condition
- Year built: 2006
Details
- Builder name: Village Homes
Utilities & green energy
- Sewer: Public Sewer
- Water: Public
- Utilities for property: Cable Available, Electricity Connected, Natural Gas Connected, Phone Available
Community & HOA
Community
- Security: Carbon Monoxide Detector(s), Security System, Smoke Detector(s)
- Subdivision: Idyllwilde
HOA
- Has HOA: Yes
- Amenities included: Clubhouse, Fitness Center, Park, Playground, Pool, Trail(s)
- Services included: Recycling, Trash
- HOA fee: $138 monthly
- HOA name: Advance HOA
- HOA phone: 303-482-2213
Location
- Region: Parker
Financial & listing details
- Price per square foot: $211/sqft
- Tax assessed value: $738,517
- Annual tax amount: $5,031
- Date on market: 4/18/2025
- Listing terms: Cash,Conventional
- Exclusions: Seller's Personal Property
- Ownership: Corporation/Trust
- Electric utility on property: Yes
Price history
| Date | Event | Price |
|---|---|---|
| 5/23/2025 | Sold | $850,000$211/sqft |
Source:  REcolorado as distributed by MLS GRID #3014415 Report a problem REcolorado as distributed by MLS GRID #3014415 Report a problem | ||
| 4/28/2025 | Pending sale | $850,000$211/sqft |
Source: REcolorado as distributed by MLS GRID #3014415 Report a problem | ||
| 4/17/2025 | Listed for sale | $850,000+45.4%$211/sqft |
Source: REcolorado as distributed by MLS GRID #3014415 Report a problem | ||
| 1/24/2007 | Sold | $584,779$145/sqft |
Source: Public Record Report a problem | ||
Public tax history
| Year | Property taxes | Tax assessment |
|---|---|---|
| 2025 | $5,031 -1% | $46,150 -14.5% |
| 2024 | $5,084 +30.2% | $53,960 -1% |
| 2023 | $3,905 -6.6% | $54,490 +41.6% |
| 2022 | $4,181 | $38,490 -2.8% |
| 2021 | -- | $39,600 -0.3% |
| 2020 | $4,351 +6.5% | $39,730 |
| 2019 | $4,084 0% | $39,730 +13.2% |
| 2018 | $4,084 +5% | $35,090 |
| 2017 | $3,888 -9.2% | $35,090 -0.5% |
| 2016 | $4,282 -1.3% | $35,270 |
| 2015 | $4,337 +16.6% | $35,270 +26.8% |
| 2014 | $3,719 | $27,820 |
| 2013 | -- | $27,820 -2.4% |
| 2012 | -- | $28,500 |
| 2011 | -- | $28,500 -17.4% |
| 2010 | -- | $34,490 +21.8% |
| 2009 | $1,778 | $28,320 |
| 2008 | -- | $28,320 +89.9% |
| 2006 | $480 | $14,910 |
Find assessor info on the county website
Neighborhood: Reata North
Nearby homes
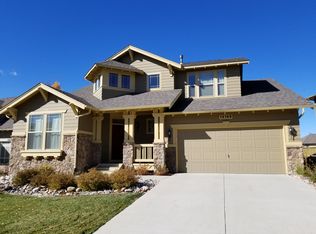
- $789,8004 bd4 ba4.4k sqft12169 S Hidden Trail Ct, Parker, CO 80138Off Market
- $838,5004 bd4 ba3.2k sqft12182 S Meander Way, Parker, CO 80138Off Market
- $843,4005 bd5 ba4.1k sqft12151 S Hidden Trail Ct, Parker, CO 80138Off Market
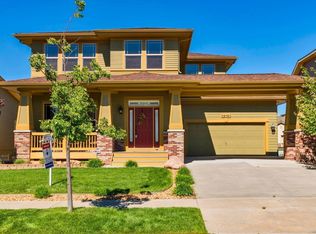
- $888,6006 bd4 ba3.9k sqft12174 S Meander Way, Parker, CO 80138Off Market
- $1,049,5005 bd5 ba5k sqft22338 E Hidden Trail Dr, Parker, CO 80138Off Market
- $790,0005 bd4 ba3.7k sqft12176 S Hidden Trail Ct, Parker, CO 80138Sold
- $951,4005 bd5 ba3.3k sqft22354 E Hidden Trail Dr, Parker, CO 80138Off Market
- $846,8002 bd2 ba4.3k sqft12188 S Hidden Trail Ct, Parker, CO 80138Off Market
Nearby schools
GreatSchools rating
- 7/10Pioneer Elementary SchoolGrades: PK-5Distance: 1.5 mi
- 5/10Cimarron Middle SchoolGrades: 6-8Distance: 0.3 mi
- 7/10Legend High SchoolGrades: 9-12Distance: 0.3 mi
Schools provided by the listing agent
- Elementary: Pioneer
- Middle: Cimarron
- High: Legend
- District: Douglas RE-1
Source: REcolorado as distributed by MLS GRID. This data may not be complete. We recommend contacting the local school district to confirm school assignments for this home.
Get a cash offer in 3 minutes
Find out how much your home could sell for in as little as 3 minutes with a no-obligation cash offer.
Estimated market value
$839,000
Get a cash offer in 3 minutes
Find out how much your home could sell for in as little as 3 minutes with a no-obligation cash offer.
Estimated market value
$839,000
- Colorado
- Douglas County
- Parker
- 80138
- Reata North
- 12187 S Hidden Trail Court
Nearby cities
Nearby neighborhoods
Nearby zip codes
Other Parker Topics
