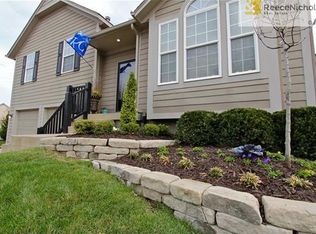
Welcome Home! Fresh, inviting, and thoughtfully designed for everyday living, this Olathe home offers the perfect blend of comfort, functionality, and space to grow. From the moment you arrive, you’ll appreciate the inviting curb appeal that sets the tone for what’s inside. Step through the front door to discover a bright and open layout filled with natural light and vaulted ceilings, creating a warm and inviting atmosphere throughout the main living spaces. The living area offers the perfect place to gather, relax, or entertain, flowing seamlessly into the kitchen and dining areas for easy everyday living. The home features comfortable bedrooms with great closet space, while the master suite serves as a peaceful retreat with room to unwind at the end of the day. Finished walk-out basement boasts additional living space with a large rec room, fireplace, new flooring and fresh paint. Enjoy entertaining this spring on your deck, covered patio and fenced in yard. Located close to the neighborhood pool, park, shops, dining and highway access. Don't miss out!
Sold
Price Unknown
12187 S Troost St, Olathe, KS 66061
3beds
1,588sqft
Single Family Residence
Built in 2000
7,603 Square Feet Lot
$407,300 Zestimate®
$--/sqft
$2,428 Estimated rent
Home value
$407,300
$383,000 - $436,000
$2,428/mo
Zestimate® history
Owner options
List your home for rent
$2,428/mo
Rent Zestimate®
Find your next renter with Zillow Rental Manager. Plus, with online applications, you can quickly screen prospective tenants – for free.
$2,428/mo
Rent Zestimate®
Refinance and save
$350/mo
Est. payment
Refinancing to a lower rate could help reduce your monthly payments and save thousands over the life of the loan.
$350/mo
Est. payment
Explore your selling options
Work with a Zillow partner agent
Leverage their expertise and Zillow's premium Showcase listings to get your home seen by more buyers.
Get startedList with your own agent
Get your home in front of millions of buyers by listing it on Zillow.
Learn how to do itSell it yourself
Take full control of how buyers see your home on Zillow by listing For Sale by Owner (FSBO).
List your homeWhat's special
Zillow last checked:
Listing updated:
Listed by:
Nick Wagoner 913-227-5462,
Real Broker, LLC
Bought with:
Amy Antrim, 2006007644
Keller Williams Realty Partners Inc.
Source: Heartland MLS as distributed by MLS GRID,MLS#: 2603885
Facts & features
Interior
Bedrooms & bathrooms
- Bedrooms: 3
- Bathrooms: 3
- Full bathrooms: 2
- 1/2 bathrooms: 1
Dining room
- Description: Eat-In Kitchen,Kit/Dining Combo
Heating
- Forced Air
Cooling
- Electric
Appliances
- Laundry: In Basement
Features
- Ceiling Fan(s), Kitchen Island, Pantry, Stained Cabinets, Vaulted Ceiling(s)
- Flooring: Carpet, Wood
- Windows: Skylight(s)
- Basement: Finished,Walk-Out Access
- Number of fireplaces: 2
- Fireplace features: Basement, Living Room
Interior area
- Total structure area: 1,588
- Total interior livable area: 1,588 sqft
- Finished area above ground: 1,238
- Finished area below ground: 350
Property
Parking
- Total spaces: 2
- Parking features: Attached, Basement, Garage Faces Front
- Attached garage spaces: 2
Features
- Patio & porch: Deck
- Fencing: Wood
Lot
- Size: 7,603 Square Feet
Details
- Parcel number: DP123500000015
Construction
Type & style
- Home type: SingleFamily
- Architectural style: Traditional
- Property subtype: Single Family Residence
Materials
- Frame
- Roof: Composition
Condition
- Year built: 2000
Utilities & green energy
- Sewer: Public Sewer
- Water: Public
Community & HOA
Community
- Subdivision: Cedar Brooke
HOA
- Has HOA: Yes
- Amenities included: Play Area, Pool
- HOA fee: $350 annually
Location
- Region: Olathe
Financial & listing details
- Tax assessed value: $376,000
- Annual tax amount: $4,798
- Date on market: 2/26/2026
- Listing terms: Cash,Conventional,FHA,VA Loan
- Ownership: Private
Price history
| Date | Event | Price |
|---|---|---|
| 4/3/2026 | Sold | -- |
Source:  Heartland MLS as distributed by MLS GRID #2603885 Report a problem Heartland MLS as distributed by MLS GRID #2603885 Report a problem | ||
| 2/28/2026 | Pending sale | $395,000$249/sqft |
Source: Heartland MLS as distributed by MLS GRID #2603885 Report a problem | ||
| 2/26/2026 | Listed for sale | $395,000+58%$249/sqft |
Source: Heartland MLS as distributed by MLS GRID #2603885 Report a problem | ||
| 6/5/2019 | Sold | -- |
Source: Heartland MLS as distributed by MLS GRID #2162925 Report a problem | ||
| 5/9/2019 | Pending sale | $250,000$157/sqft |
Source: Reece Nichols Cedar Creek #2162925 Report a problem | ||
| 5/4/2019 | Price change | $250,000+0%$157/sqft |
Source: Reece Nichols Cedar Creek #2162925 Report a problem | ||
| 4/9/2019 | Price change | $249,900-2%$157/sqft |
Source: Chartwell Realty LLC #2155753 Report a problem | ||
| 3/30/2019 | Listed for sale | $254,900$161/sqft |
Source: Chartwell Realty LLC #2155753 Report a problem | ||
| 9/19/2008 | Sold | -- |
Source: Agent Provided Report a problem | ||
Public tax history
| Year | Property taxes | Tax assessment |
|---|---|---|
| 2025 | $4,799 +2.8% | $43,240 +4% |
| 2024 | $4,670 +5.9% | $41,584 +8% |
| 2023 | $4,410 +15.7% | $38,513 +18.7% |
| 2022 | $3,813 | $32,453 +5.2% |
| 2021 | -- | $30,854 +4.5% |
| 2020 | $3,678 | $29,520 +9.3% |
| 2019 | -- | $27,002 +8.2% |
| 2018 | -- | $24,967 +5.6% |
| 2017 | $3,010 +8.6% | $23,632 +5.8% |
| 2016 | $2,771 +2.9% | $22,333 +2.9% |
| 2015 | $2,692 +7.3% | $21,712 +6.4% |
| 2013 | $2,508 -6.3% | $20,402 -5.4% |
| 2012 | $2,677 -1.5% | $21,563 -0.1% |
| 2010 | $2,719 +7.4% | $21,575 +2.2% |
| 2009 | $2,532 -1.6% | $21,115 -1.5% |
| 2008 | $2,574 +5.1% | $21,437 +3% |
| 2007 | $2,450 -0.4% | $20,815 +0.2% |
| 2006 | $2,459 | $20,769 +3.6% |
| 2005 | -- | $20,056 |
Find assessor info on the county website
Neighborhood: Cedar Brooke
Nearby homes
- $--4 bd4 ba2.2k sqft12183 S Troost St, Olathe, KS 66061Sold

- $--4 bd4 ba2.1k sqft12191 S Troost St, Olathe, KS 66061Sold

- $414,1004 bd3 ba1.2k sqft12179 S Troost St, Olathe, KS 66061Off Market
- $388,9003 bd2 ba1.5k sqft21454 W 122nd St, Olathe, KS 66061Off Market

- $411,1003 bd3 ba2k sqft21457 W 121st Ter, Olathe, KS 66061Off Market
- $379,9003 bd2 ba1.2k sqft21450 W 122nd St, Olathe, KS 66061Off Market
- $388,6003 bd2 ba1.8k sqft21460 W 122nd St, Olathe, KS 66061Off Market
- $420,0003 bd4 ba2k sqft12264 S Crest Dr, Olathe, KS 66061For Sale
Nearby schools
GreatSchools rating
- 7/10Millbrooke ElementaryGrades: PK-5Distance: 1.1 mi
- 7/10Summit Trail Middle SchoolGrades: 6-8Distance: 0.8 mi
- 10/10Olathe Northwest High SchoolGrades: 9-12Distance: 1.6 mi
Schools provided by the listing agent
- Elementary: Ravenwood
- Middle: Prairie Trail
- High: Olathe Northwest
Source: Heartland MLS as distributed by MLS GRID. This data may not be complete. We recommend contacting the local school district to confirm school assignments for this home.
Get a cash offer in 3 minutes
Find out how much your home could sell for in as little as 3 minutes with a no-obligation cash offer.
Estimated market value
$407,300
Get a cash offer in 3 minutes
Find out how much your home could sell for in as little as 3 minutes with a no-obligation cash offer.
Estimated market value
$407,300
- Kansas
- Johnson County
- Olathe
- 66061
- Cedar Brooke
- 12187 S Troost St
Nearby cities
Nearby neighborhoods
Nearby zip codes
Other Olathe Topics
