Skip main navigation
Sold for $618,000
  • $618,000

    12187 Sycamore Lane, Wellington, FL 33414

    3beds
    1,933sqft
    Single Family Residence
    Built in 1979
    9,645 Square Feet Lot
    $664,500 Zestimate®
    $320/sqft
    $4,190 Estimated rent

    Home value

    $664,500

    $631,000 - $698,000

    $4,190/mo

    Zestimate® history
    Loading
    Loading...

    Owner options

    List your home for rent

    $4,190/mo

    Rent Zestimate®

    Find your next renter with Zillow Rental Manager. Plus, with online applications, you can quickly screen prospective tenants – for free.

    Learn more

    $4,190/mo

    Rent Zestimate®

    Refinance and save

    $4,181/mo

    Est. payment

    Refinancing to a lower rate could help reduce your monthly payments and save thousands over the life of the loan.

    See today's rates

    $4,181/mo

    Est. payment

    Explore your selling options

    Work with a Zillow partner agent

    Leverage their expertise and Zillow's premium Showcase listings to get your home seen by more buyers.

    Get started

    List with your own agent

    Get your home in front of millions of buyers by listing it on Zillow.

    Learn how to do it

    Sell it yourself

    Take full control of how buyers see your home on Zillow by listing For Sale by Owner (FSBO).

    List your home

    What's special

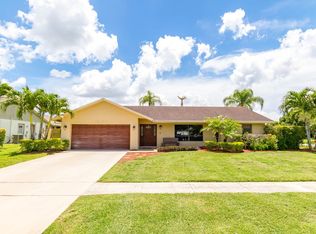
    Impressive and beautifully maintained POOL home has been completely updated with all essential & required improvements to be energy efficient, sound & solid. New roof 2019, Miami Dade rated Impact, thermal pane windows, impact fire glass cabana door, newer Miami Dade fired rated, insulated, garage door, New Daikin complete AC 2021-highly efficient & environmentally friendly w UV anti bacteria -certified Daikin installation! 2018 45 gal water heater, portable generator hook-up, surge protector, New stainless appliances in the kitchen, RO system in kitchen, well for irrigation, no water treatment needed, Saltwater pool, ceiling fans throughout. Stunning ''LIVE-IN'' kitchen-real wood cabinets galore, pull-outs, coffee/wine bar potential, high ceilings, storage galore, -SEE MORE! Gorgeous granite counters, Raised vaulted ceiling in main living area & kitchen, reinforced concrete walls! 20x20 Ceramic tile throughout, beautifully tiled bathrooms w newer vanities and commodes! So much storage to offer too! Outside, find your sanctuary under the covered patio/screened pool area overlooking lush, tropical landscaping! Newer screens, gutters, partially fenced , private corner lot setting! Tool cabinets in garage stay! Front door does not have shutters & hurricane rating unknown. Must see!

    Zillow last checked:

    Listing updated:

    Listed by:

    Angela S. Ackermann 772-879-0098,

    Oceanside Realty Partners LLC,

    Amanda Geller,

    Oceanside Realty Partners LLC

    Bought with:

    Julie Kahn-Salazar, 3345593

    United Realty Group Inc.

    Source: BeachesMLS,MLS#: R10920984MLS LogoOriginating MLS: BeachesMLS

    Facts & features

    Interior

    Bedrooms & bathrooms
    • Bedrooms: 3
    • Bathrooms: 2
    • Full bathrooms: 2
    • Main level bathrooms: 2
    • Main level bedrooms: 2
    Primary bedroom
    • Level: Main
    • Area: 168
    • Dimensions: 14 X 12
    Bedroom 2
    • Level: Main
    • Area: 120
    • Dimensions: 12 X 10
    Bedroom 3
    • Level: Main
    • Area: 110
    • Dimensions: 11 X 10
    Dining room
    • Level: Main
    • Area: 100
    • Dimensions: 10 X 10
    Family room
    • Level: Main
    • Area: 240
    • Dimensions: 20 X 12
    Kitchen
    • Level: Main
    • Area: 240
    • Dimensions: 20 X 12
    Living room
    • Level: Main
    • Area: 240
    • Dimensions: 20 X 12
    Heating
    • Central
    Cooling
    • Central Air, Ceiling Fan(s)
    Appliances
    • Included: Cooktop, Dryer, Dishwasher, Electric Water Heater, Disposal, Ice Maker, Microwave, Oven, Refrigerator, Water Softener, Trash Compactor, Water Heater, Washer
    • Laundry: Inside, Laundry Tub
    Features
    • Attic, Built-in Features, Breakfast Area, Cathedral Ceiling(s), Dual Sinks, Kitchen Island, Living/Dining Room, Custom Mirrors, Pull Down Attic Stairs, Split Bedrooms, Separate Shower, Vaulted Ceiling(s), Walk-In Closet(s)
    • Flooring: Ceramic Tile
    • Windows: Blinds
    • Attic: Pull Down Stairs
    Interior area
    • Total structure area: 2,584
    • Total interior livable area: 1,933 sqft

    Property

    Parking
    • Total spaces: 2
    • Parking features: Attached, Circular Driveway, Garage, Garage Door Opener
    • Attached garage spaces: 2
    • Has uncovered spaces: Yes
    Features
    • Levels: Multi/Split,One
    • Stories: 1
    • Entry location: Entry Level Living Area Y
    • Patio & porch: Covered, Patio, Screened
    • Exterior features: Outdoor Living Area
    • Has private pool: Yes
    • Fencing: Fenced
    • Has view: Yes
    • View description: Garden, Pool
    • Waterfront features: None
    Lot
    • Size: 9,645 Square Feet
    • Features: Corner Lot, Sprinklers Automatic, < 1/4 Acre
    Details
    • Parcel number: 73414402030050310
    • Zoning: WELL_P
    • Special conditions: Listed As-Is

    Construction

    Type & style
    • Home type: SingleFamily
    • Architectural style: Traditional
    • Property subtype: Single Family Residence
    Materials
    • Block, Frame, Stucco
    • Roof: Composition,Shingle
    Condition
    • Resale
    • New construction: No
    • Year built: 1979

    Utilities & green energy

    • Sewer: Public Sewer
    • Water: Public
    • Utilities for property: Cable Available, Sewer Available, Water Available

    Community & HOA

    Community
    • Features: Street Lights, Sidewalks
    • Security: Smoke Detector(s)
    • Subdivision: SOUTH SHORE 4 OF WELLINGTON
    HOA
    • Has HOA: No
    • Amenities included: Park, Sidewalks
    Location
    • Region: Wellington

    Financial & listing details

    • Price per square foot: $320/sqft
    • Tax assessed value: $487,340
    • Annual tax amount: $3,958
    • Date on market: 9/20/2023
    • Cumulative days on market: 2 days
    • Listing terms: Cash,Conventional,FHA,VA Loan

    Price history

    DateEventPrice
    10/30/2023Sold$618,000-1.1%$320/sqft
    Source: BeachesMLS #R10920984 Report a problem
    9/20/2023Listed for sale$625,000+150%$323/sqft
    Source: BeachesMLS #RX-10920984 Report a problem
    11/17/2011Listing removed$250,000$129/sqft
    Source: iseemedia #R3201632 Report a problem
    9/9/2011Listed for sale$250,000+4.2%$129/sqft
    Source: iseemedia #R3201632 Report a problem
    8/16/2011Sold$240,000$124/sqft
    Source: Public Record Report a problem

    Public tax history

    YearProperty taxesTax assessment
    2025$7,601 -27.8%$405,058 -22.3%
    2024$10,530 +156.3%$521,227 +136.8%
    2023$4,108 +3.8%$220,148 +3%
    2022$3,958 +2.1%$213,736 +3%
    2021$3,875 +1.8%$207,511 +1.4%
    2020$3,808 +1.4%$204,646 +2.3%
    2019$3,754 $200,045 +1.9%
    2018$3,754 +4.7%$196,315 +2.1%
    2017$3,585 +1.2%$192,277 +2.1%
    2016$3,542 +0.2%$188,322 +0.7%
    2015$3,536 -2.1%$187,013 +0.8%
    2014$3,611 +1.5%$185,529 +1.5%
    2013$3,556 -7.4%$182,787 -5.8%
    2012$3,841 +65.7%$193,975 +59.6%
    2011$2,318 +11.1%$121,543 +7.5%
    2007$2,086 -4.8%$113,090 +2.5%
    2006$2,192 $110,332 +3%
    2005-- $107,118 +3%
    2004$1,012 +206.6%$103,998 +1.9%
    2003$330 -82.4%$102,059 +2.4%
    2002$1,879 +29.5%$99,667 +8.7%
    1999$1,451 $91,657
    Find assessor info on the county website

    Neighborhood: Mystic

    Nearby schools

    GreatSchools rating
    Get a cash offer in 3 minutes
    Find out how much your home could sell for in as little as 3 minutes with a no-obligation cash offer.
    Estimated market value
    $664,500
    Get a cash offer in 3 minutes
    Find out how much your home could sell for in as little as 3 minutes with a no-obligation cash offer.
    Estimated market value
    $664,500