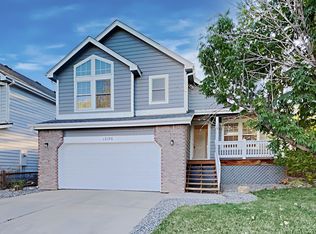
Welcome to this beautiful home in the desirable Wright Farms community, where curb appeal, comfort, and convenience come together. A lush front lawn and mature tree create a warm first impression as you step into the inviting living room with soaring vaulted ceilings, large picture windows, and a cozy gas fireplace. The formal dining room flows off the living area and leads into a bright kitchen featuring French doors out to the patio, ideal for easy indoor-outdoor living. A laundry room with access to the attached two-car garage and a convenient main-floor half bath round out the main level. Enjoy updated flooring throughout the main level, adding a fresh, modern touch to the home’s inviting living spaces. Upstairs, the primary suite offers vaulted ceilings, a private en-suite full bath, and a walk-in closet. Two additional bedrooms share a convenient Jack-and-Jill bathroom. The finished basement provides a spacious family or bonus room with endless possibilities—media room, playroom, home gym, or hobby space. Step outside into your private backyard oasis, complete with a large fenced-in yard, sunny concrete patio, and a ground-level deck connected by a stone path, all surrounded by lush landscaping and mature trees. A shed offers additional storage for bikes, tools, or lawn equipment. New luxury vinyl plank flooring adds modern style and durability inside, a newer roof and paint outside, and with no HOA dues, you’ll enjoy more freedom and money in your pocket. Easy access to DIA and conveniently located 15 minutes or less from shopping, dining, the Rec Center, schools, library, parks, and more, this home checks all the boxes for comfort and functionality!
Sold for $500,000
$500,000
12188 Locust Street, Brighton, CO 80602
3beds
2,100sqft
Single Family Residence
Built in 1997
5,000 Square Feet Lot
$485,200 Zestimate®
$238/sqft
$2,687 Estimated rent
Home value
$485,200
$451,000 - $519,000
$2,687/mo
Zestimate® history
Owner options
List your home for rent
$2,687/mo
Rent Zestimate®
Find your next renter with Zillow Rental Manager. Plus, with online applications, you can quickly screen prospective tenants – for free.
$2,687/mo
Rent Zestimate®
Refinance and save
$2,949/mo
Est. payment
Refinancing to a lower rate could help reduce your monthly payments and save thousands over the life of the loan.
$2,949/mo
Est. payment
Explore your selling options
Work with a Zillow partner agent
Leverage their expertise and Zillow's premium Showcase listings to get your home seen by more buyers.
Get startedList with your own agent
Get your home in front of millions of buyers by listing it on Zillow.
Learn how to do itSell it yourself
Take full control of how buyers see your home on Zillow by listing For Sale by Owner (FSBO).
List your homeWhat's special
Zillow last checked:
Listing updated:
Listed by:
Heather Clayton 303-880-1668 heather.clayton@redfin.com,
Redfin Corporation
Bought with:
Kristen Anderson, 100095375
eXp Realty, LLC
Source: REcolorado as distributed by MLS GRID,MLS#: 5440590
Facts & features
Interior
Bedrooms & bathrooms
- Bedrooms: 3
- Bathrooms: 3
- Full bathrooms: 2
- 1/2 bathrooms: 1
- Main level bathrooms: 1
Primary bedroom
- Description: Vaulted Ceilings, En-Suite Bathroom, Ceiling Fan, Carpet Flooring
- Level: Upper
- Area: 143 Square Feet
- Dimensions: 13 x 11
Bedroom
- Description: Jack And Jill Bathroom, Closet, Carpet Flooring
- Level: Upper
- Area: 90 Square Feet
- Dimensions: 9 x 10
Bedroom
- Description: Jack And Jill Bathroom, Closet, Carpet Flooring
- Level: Upper
- Area: 117 Square Feet
- Dimensions: 13 x 9
Primary bathroom
- Description: Dual Sinks With Vanity, Tub/Shower Combination, Walk-In Closet, Laminate Flooring
- Level: Upper
- Area: 55 Square Feet
- Dimensions: 5 x 11
Bathroom
- Description: Pedestal Sink, Laminate Flooring
- Level: Main
- Area: 20 Square Feet
- Dimensions: 4 x 5
Bathroom
- Description: Sink With Vanity, Tub/Shower Combination, Laminate Flooring
- Level: Upper
- Area: 45 Square Feet
- Dimensions: 5 x 9
Dining room
- Description: Tray Ceilings, Laminate Flooring
- Level: Main
- Area: 99 Square Feet
- Dimensions: 9 x 11
Family room
- Description: Egress Windows, Carpet Flooring
- Level: Basement
- Area: 624 Square Feet
- Dimensions: 24 x 26
Kitchen
- Description: French Doors To Patio, Cabinetry, Appliances, Laminate Flooring
- Level: Main
- Area: 143 Square Feet
- Dimensions: 13 x 11
Laundry
- Description: Access To Garage, Laminate Flooring
- Level: Main
- Area: 25 Square Feet
- Dimensions: 5 x 5
Living room
- Description: Vaulted Ceilings, Gas Fireplace, Laminate Flooring
- Level: Main
- Area: 247 Square Feet
- Dimensions: 19 x 13
Heating
- Forced Air, Natural Gas
Cooling
- Central Air
Appliances
- Included: Dishwasher, Gas Water Heater, Microwave, Range, Refrigerator
- Laundry: In Unit
Features
- Ceiling Fan(s), Eat-in Kitchen, High Ceilings, High Speed Internet, Jack & Jill Bathroom, Laminate Counters, Primary Suite, Vaulted Ceiling(s), Walk-In Closet(s)
- Flooring: Carpet, Laminate, Tile
- Windows: Double Pane Windows, Window Coverings
- Basement: Daylight,Finished,Interior Entry
- Number of fireplaces: 1
- Fireplace features: Gas, Gas Log, Living Room
Interior area
- Total structure area: 2,100
- Total interior livable area: 2,100 sqft
- Finished area above ground: 1,428
- Finished area below ground: 638
Property
Parking
- Total spaces: 6
- Parking features: Concrete, Dry Walled, Lighted
- Attached garage spaces: 2
- Details: Off Street Spaces: 3, RV Spaces: 1
Features
- Levels: Two
- Stories: 2
- Patio & porch: Covered, Deck, Front Porch, Patio
- Exterior features: Garden, Private Yard, Rain Gutters
- Fencing: Partial
Lot
- Size: 5,000 sqft
- Features: Landscaped, Level, Master Planned, Sprinklers In Front, Sprinklers In Rear
Details
- Parcel number: R0013051
- Zoning: P-U-D
- Special conditions: Standard
Construction
Type & style
- Home type: SingleFamily
- Property subtype: Single Family Residence
Materials
- Concrete, Frame, Wood Siding
- Roof: Composition
Condition
- Year built: 1997
Utilities & green energy
- Electric: 110V, 220 Volts
- Sewer: Public Sewer
- Water: Public
- Utilities for property: Cable Available, Electricity Connected, Internet Access (Wired), Natural Gas Connected, Phone Connected
Green energy
- Energy efficient items: Lighting, Roof
Community & neighborhood
Security
- Security features: Security System, Smoke Detector(s)
Location
- Region: Brighton
- Subdivision: Wright Farms
Other
Other facts
- Listing terms: Cash,Conventional,FHA,VA Loan
- Ownership: Individual
- Road surface type: Paved
Price history
| Date | Event | Price |
|---|---|---|
| 8/12/2025 | Sold | $500,000+0.2%$238/sqft |
Source:  REcolorado as distributed by MLS GRID #5440590 Report a problem REcolorado as distributed by MLS GRID #5440590 Report a problem | ||
| 7/20/2025 | Pending sale | $499,000$238/sqft |
Source: REcolorado as distributed by MLS GRID #5440590 Report a problem | ||
| 7/18/2025 | Listed for sale | $499,000+58.4%$238/sqft |
Source: REcolorado as distributed by MLS GRID #5440590 Report a problem | ||
| 9/9/2018 | Listing removed | $2,100$1/sqft |
Source: Grace Property Management & Real Estate Report a problem | ||
| 8/1/2018 | Price change | $2,100-4.5%$1/sqft |
Source: Grace Property Management & Real Estate Report a problem | ||
| 7/10/2018 | Listed for rent | $2,200+4.9%$1/sqft |
Source: Grace Property Management & Real Estate Report a problem | ||
| 4/6/2018 | Listing removed | $2,097$1/sqft |
Source: Owner Report a problem | ||
| 3/23/2018 | Listed for rent | $2,097$1/sqft |
Source: Owner Report a problem | ||
| 3/13/2017 | Listing removed | $2,097$1/sqft |
Source: Owner Report a problem | ||
| 2/23/2017 | Listed for rent | $2,097$1/sqft |
Source: Owner Report a problem | ||
| 4/4/2016 | Sold | $315,000+28.6%$150/sqft |
Source: Public Record Report a problem | ||
| 10/29/2013 | Listing removed | $244,900$117/sqft |
Source: RE/MAX ALLIANCE #1229530 Report a problem | ||
| 9/10/2013 | Price change | $244,900-2%$117/sqft |
Source: RE/MAX ALLIANCE #1229530 Report a problem | ||
| 7/26/2013 | Listed for sale | $250,000+11.2%$119/sqft |
Source: RE/MAX Alliance #1213817 Report a problem | ||
| 10/18/2002 | Sold | $224,900+3.6%$107/sqft |
Source: Public Record Report a problem | ||
| 10/2/2001 | Sold | $217,000+60.1%$103/sqft |
Source: Public Record Report a problem | ||
| 7/22/1997 | Sold | $135,565$65/sqft |
Source: Public Record Report a problem | ||
Public tax history
| Year | Property taxes | Tax assessment |
|---|---|---|
| 2025 | $3,911 +0.9% | $30,260 -17.8% |
| 2024 | $3,878 +24.4% | $36,800 |
| 2023 | $3,117 -3.1% | $36,800 +50.1% |
| 2022 | $3,218 | $24,510 -2.8% |
| 2021 | -- | $25,220 +1.9% |
| 2020 | $3,185 | $24,760 -0.2% |
| 2019 | $3,185 +4.4% | $24,800 +9.4% |
| 2018 | $3,050 | $22,660 |
| 2017 | $3,050 | $22,660 +26% |
| 2016 | -- | $17,990 |
| 2015 | $2,340 | $17,990 +16.8% |
| 2014 | -- | $15,400 |
| 2013 | -- | $15,400 -2.8% |
| 2012 | -- | $15,850 |
| 2011 | -- | $15,850 -2% |
| 2010 | -- | $16,180 |
| 2009 | -- | $16,180 -10.8% |
| 2008 | -- | $18,130 |
| 2007 | -- | $18,130 -2.4% |
| 2006 | -- | $18,570 |
| 2005 | -- | $18,570 +9.4% |
| 2004 | -- | $16,970 |
| 2003 | $2,025 -0.9% | $16,970 +0.6% |
| 2002 | $2,044 +10.2% | $16,870 +15.4% |
| 2001 | $1,855 | $14,620 |
| 2000 | -- | $14,620 |
Find assessor info on the county website
Neighborhood: 80602



Nearby schools
GreatSchools rating
- 6/10Glacier Peak Elementary SchoolGrades: K-5Distance: 0.3 mi
- 3/10Shadow Ridge Middle SchoolGrades: 6-8Distance: 0.7 mi
- 8/10Horizon High SchoolGrades: 9-12Distance: 2 mi
Schools provided by the listing agent
- Elementary: Glacier Peak
- Middle: Shadow Ridge
- High: Horizon
- District: Adams 12 5 Star Schl
Source: REcolorado as distributed by MLS GRID. This data may not be complete. We recommend contacting the local school district to confirm school assignments for this home.
Get a cash offer in 3 minutes
Find out how much your home could sell for in as little as 3 minutes with a no-obligation cash offer.
Estimated market value
$485,200
Get a cash offer in 3 minutes
Find out how much your home could sell for in as little as 3 minutes with a no-obligation cash offer.
Estimated market value
$485,200
- Colorado
- Adams County
- Thornton
- 80602
- 12188 Locust Street
Nearby cities
Nearby neighborhoods
Nearby zip codes
Other Thornton Topics
