Skip main navigation
Off market
  • $690,700

    12188 Skywalk St, Parker, CO 80134

    4beds
    3,323sqft
    SingleFamily
    Built in 2011
    5,967 Square Feet Lot
    $690,700 Zestimate®
    $208/sqft
    $3,565 Estimated rent

    Home value

    $690,700

    $656,000 - $725,000

    $3,565/mo

    Zestimate® history
    Loading
    Loading...

    Owner options

    List your home for rent

    $3,565/mo

    Rent Zestimate®

    Find your next renter with Zillow Rental Manager. Plus, with online applications, you can quickly screen prospective tenants – for free.

    Learn more

    $3,565/mo

    Rent Zestimate®

    Refinance and save

    $4,223/mo

    Est. payment

    Refinancing to a lower rate could help reduce your monthly payments and save thousands over the life of the loan.

    See today's rates

    $4,223/mo

    Est. payment

    Explore your selling options

    Work with a Zillow partner agent

    Leverage their expertise and Zillow's premium Showcase listings to get your home seen by more buyers.

    Get started

    List with your own agent

    Get your home in front of millions of buyers by listing it on Zillow.

    Learn how to do it

    Sell it yourself

    Take full control of how buyers see your home on Zillow by listing For Sale by Owner (FSBO).

    List your home

    What's special

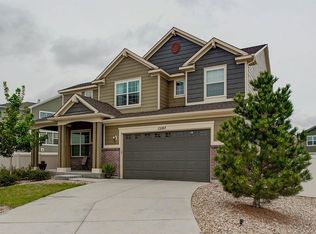
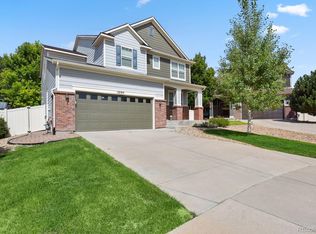
    Gorgeous home located in a quiet neighborhood in Parker. Convenient to Parker and Lone Tree amenities, this beautiful 4br/3.5ba home has a 3-car tandem garage and fenced backyard. The covered front porch is welcoming and opens to an entryway with office that overlooks the front yard. Dark hardwoods, granite, gas fireplace and stainless-steel appliances offer luxury in this 3300 sqft home. Also on the main floor is a large kitchen with rich wood cabinetry, stainless appliances and mini glass subway tile backsplash. The 5-burner gas stovetop and double oven will delight busy chefs. The kitchen island with double undermount stainless sinks and plenty of seating makes this kitchen a great place to gather and get things done. The kitchen island overlooks the just-right-sized family room with soaring ceilings and gas fireplace with contemporary rock surround. The eating area has a sliding door to a deck. The deck has stairs to a large concrete stamped patio. The wood pergola with watering system adds privacy and the opportunity for hanging baskets. The fully fenced yard also includes a drip system to the trees and landscaping. Upstairs, the master suite has an attached 5-piece bathroom with tile counters, contemporary lighting and a walk-in closet. Two additional bedrooms, a full bathroom and a mezzanine area offer flexibility for the upper level. The basement is fully finished and includes a media/second family room area wired with projection, surround sound and plenty of space for large screen or big screen TV. A bathroom and additional bedroom round out this level and are perfect for guests or as a second office. Watch from the deck the Fourth of July fireworks show at Salisbury Park or take a recreation trail to one of the many parks nearby for year-round access to trails, hiking and nature. Open house on 12/23) and 12/26 from 10 - 5. Private showings begin Wednesday 12/23. Final and best offer must be submitted by 12/27.

    This property is off market, which means it's not currently listed for sale or rent on Zillow. This may be different from what's available on other websites or public sources.

    Facts & features

    Interior

    Bedrooms & bathrooms
    • Bedrooms: 4
    • Bathrooms: 4
    • Full bathrooms: 2
    • 3/4 bathrooms: 1
    • 1/2 bathrooms: 1
    Heating
    • Forced air, Gas
    Cooling
    • Central
    Appliances
    • Included: Dishwasher, Dryer, Garbage disposal, Microwave, Refrigerator, Washer
    • Laundry: In Unit
    Features
    • Ceiling Fan(s), Kitchen Island, Pantry, Sound System, Walk-In Closet(s), Vaulted Ceiling(s), Laminate Counters, Eat-in Kitchen, Built-in Features, Wired for Data, Open Floorplan, Quartz Counters, Master Suite, Five Piece Bath, Smoke Free
    • Flooring: Tile, Carpet, Hardwood, Laminate
    • Windows: Double Pane Windows
    • Basement: Finished
    • Has fireplace: Yes
    • Fireplace features: Gas, Family Room, Gas Log
    Interior area
    • Total interior livable area: 3,323 sqft
    • Finished area below ground: 856.00

    Property

    Parking
    • Total spaces: 3
    • Parking features: Garage - Attached
    Features
    • Patio & porch: Deck, Patio, Front Porch
    • Exterior features: Brick, Cement / Concrete
    Lot
    • Size: 5,967 Square Feet
    • Features: Sprinklers In Front, Sprinklers In Rear
    Details
    • Parcel number: 223328421011

    Construction

    Type & style
    • Home type: SingleFamily
    • Architectural style: Contemporary
    Materials
    • Frame
    • Roof: Composition
    Condition
    • Year built: 2011

    Utilities & green energy

    • Sewer: Public Sewer
    • Water: Private

    Community & HOA

    Community
    • Security: Smoke Detector(s), Radon Mitigation System
    HOA
    • Has HOA: Yes
    • Services included: Trash, Maintenance Grounds
    • HOA fee: $76 monthly
    Location
    • Region: Parker

    Financial & listing details

    • Price per square foot: $208/sqft
    • Tax assessed value: $702,362
    • Annual tax amount: $6,020
    • Road surface type: Paved

    Price history

    DateEventPrice
    1/25/2021Sold$615,000+4.2%$185/sqft
    Source: Public Record Report a problem
    12/27/2020Pending sale$590,000$178/sqft
    Source: Corken + Company Real Estate Group #9901901 Report a problem
    12/22/2020Listed for sale$590,000+8.3%$178/sqft
    Source: Corken + Company Real Estate Group #9901901 Report a problem
    8/7/2018Sold$544,900$164/sqft
    Source: Public Record Report a problem
    6/30/2018Pending sale$544,900$164/sqft
    Source: Berkshire Hathaway HomeServices Innovative RE #3904748 Report a problem
    6/21/2018Listed for sale$544,900+78.7%$164/sqft
    Source: Berkshire Hathaway HomeServices Innovative RE #3904748 Report a problem
    10/26/2011Sold$305,000-5%$92/sqft
    Source: Public Record Report a problem
    7/20/2011Listed for sale$321,101$97/sqft
    Source: Meritage Homes Report a problem

    Public tax history

    YearProperty taxesTax assessment
    2025$6,020 -0.8%$43,900 -13.6%
    2024$6,069 +34%$50,820 -1%
    2023$4,531 -2.7%$51,310 +42.8%
    2022$4,658 $35,920 -2.8%
    2021-- $36,950 +5%
    2020$4,472 +13%$35,190
    2019$3,957 0%$35,190 +15.4%
    2018$3,957 +5.4%$30,500
    2017$3,756 +112.1%$30,500 +4.6%
    2016$1,771 -50.6%$29,170
    2015$3,587 +8.2%$29,170 +17.6%
    2014$3,317 $24,810
    2013-- $24,810
    2006-- --
    Find assessor info on the county website

    Neighborhood: Horseshoe Ridge

    Nearby schools

    GreatSchools rating
    Schools provided by the listing agent
    • Elementary: Gold Rush
    • Middle: Cimarron
    • High: Legend
    • District: Douglas RE-1

    Source: The MLS. This data may not be complete. We recommend contacting the local school district to confirm school assignments for this home.

    Get a cash offer in 3 minutes
    Find out how much your home could sell for in as little as 3 minutes with a no-obligation cash offer.
    Estimated market value
    $690,700
    Get a cash offer in 3 minutes
    Find out how much your home could sell for in as little as 3 minutes with a no-obligation cash offer.
    Estimated market value
    $690,700