Skip main navigation
Sold for $1,185,000
  • Listed by: First Team Real Estate • Lauren Lumbattis • Contact: 909-248-5304
    Bought with: MUSTARD SEED REALTY
    $1,185,000

    12189 Cortona Pl, Riverside, CA 92503

    5beds
    4,469sqft
    Single Family Residence
    Built in 2016
    0.25 Acres Lot
    $1,195,400 Zestimate®
    $265/sqft
    $4,993 Estimated rent

    Home value

    $1,195,400

    $1.08M - $1.33M

    $4,993/mo

    Zestimate® history
    Loading
    Loading...

    Owner options

    List your home for rent

    $4,993/mo

    Rent Zestimate®

    Find your next renter with Zillow Rental Manager. Plus, with online applications, you can quickly screen prospective tenants – for free.

    Learn more

    $4,993/mo

    Rent Zestimate®

    Refinance and save

    $7,922/mo

    Est. payment

    Refinancing to a lower rate could help reduce your monthly payments and save thousands over the life of the loan.

    See today's rates

    $7,922/mo

    Est. payment

    Explore your selling options

    Work with a Zillow partner agent

    Leverage their expertise and Zillow's premium Showcase listings to get your home seen by more buyers.

    Get started

    List with your own agent

    Get your home in front of millions of buyers by listing it on Zillow.

    Learn how to do it

    Sell it yourself

    Take full control of how buyers see your home on Zillow by listing For Sale by Owner (FSBO).

    List your home

    What's special

    Large loftGas fireplaceLarge islandCalifornia doorsUpstairs laundry roomMarble flooringLarge walk in shower
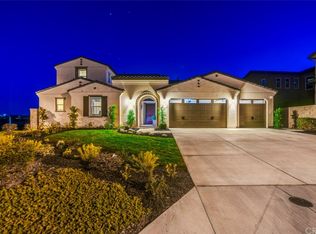
    Welcome to 12189 Cortona Place in the gated community of Bella Vista Estates! Conveniently located off the 91 fwy, between the 15 and 60 freeways sits this INSANELY gorgeous home. As you step in, warmth and elegance is there to meet you. To the right, a formal dining space, being used as an office currently. To the left, a downstairs mini owners wait with a walk in closet and a full bathroom. Pass the stairs on your left and you have a formal dining area or as it's currently used, as a downstairs bar area; complete with built ins, a built in wine fridge and a custom glass tile back splash, PERFECT for entertaining. Follow the wood floors to the great room. The large, vaulted, 20 foot ceilings give a new meaning to the word "grand". Next to the family room but off of the kitchen is an additional dining space to seat all your guests while entertaining. The kitchen.....with stainless appliances, dark cabinets with custom handles and pulls, this kitchen checks all the boxes. The large island provides tons of storage and counter space and is a great focal point. The yard has been demo'd for the buyer to do anything in the yard that suites their needs and wants and the California doors that open the entire wall up bring outside living to life. Upstairs, the owners suit is stunning with a gas fireplace and an owners bathroom that was completely remodeled earlier this year complete with marble flooring and a rain, overhead shower. 2 walk in closets, 2 vanities and a large walk in shower with separate tub makes this space incredible. There's a large loft open to the room below with tons of natural light. The room next to the master is a separate en-suite with a walk in closet and the other 2 rooms upstairs are complete with plush carpet and walk in closets also. Lastly, the upstairs laundry room with a linen closet, cabinets for storage and a sink make doing laundry a little less tedious! This home is looking for the perfect buyer to call this house, home!

    Zillow last checked:

    Listing updated:

    Listed by:

    Lauren Lumbattis DRE #01746402 909-248-5304,

    First Team Real Estate

    Bought with:

    GEORGE HSU, DRE #00897126

    MUSTARD SEED REALTY

    Source: CRMLS,MLS#: PW25065774MLS LogoOriginating MLS: California Regional MLS

    Facts & features

    Interior

    Bedrooms & bathrooms
    • Bedrooms: 5
    • Bathrooms: 5
    • Full bathrooms: 4
    • 1/2 bathrooms: 1
    • Main level bathrooms: 2
    • Main level bedrooms: 1
    Rooms
    • Room types: Family Room, Game Room, Great Room, Primary Bathroom, Primary Bedroom
    Primary bedroom
    • Features: Main Level Primary
    Primary bedroom
    • Features: Primary Suite
    Heating
    • Central
    Cooling
    • Central Air
    Appliances
    • Laundry: Inside, Laundry Room, Upper Level
    Features
    • Main Level Primary, Primary Suite
    • Has fireplace: Yes
    • Fireplace features: Family Room
    • Common walls with other units/homes: No Common Walls
    Interior area
    • Total interior livable area: 4,469 sqft

    Property

    Parking
    • Total spaces: 4
    • Parking features: Direct Access, Driveway, Garage
    • Attached garage spaces: 4
    Features
    • Levels: Two
    • Stories: 2
    • Entry location: Front door
    • Pool features: None
    • Spa features: None
    • Has view: Yes
    • View description: Hills, Neighborhood
    Lot
    • Size: 0.25 Acres
    • Features: Front Yard
    Details
    • Parcel number: 269480003
    • Special conditions: Standard

    Construction

    Type & style
    • Home type: SingleFamily
    • Property subtype: Single Family Residence
    Condition
    • New construction: No
    • Year built: 2016

    Utilities & green energy

    • Sewer: Public Sewer
    • Water: Public

    Community & HOA

    Community
    • Features: Curbs, Gutter(s), Storm Drain(s), Street Lights, Sidewalks
    HOA
    • Has HOA: Yes
    • Amenities included: Call for Rules, Guard, Security
    • HOA fee: $375 monthly
    • HOA name: Bella Vista Estates
    • HOA phone: 951-547-3500
    Location
    • Region: Riverside

    Financial & listing details

    • Price per square foot: $265/sqft
    • Tax assessed value: $883,968
    • Annual tax amount: $11,093
    • Date on market: 3/26/2025
    • Cumulative days on market: 11 days
    • Listing terms: Cash,Cash to Existing Loan,Conventional,Contract,Submit,VA Loan

    Price history

    DateEventPrice
    5/15/2025Sold$1,185,000$265/sqft
    Source: CRMLS #PW25065774 Report a problem
    4/9/2025Pending sale$1,185,000$265/sqft
    Source: CRMLS #PW25065774 Report a problem
    3/26/2025Listed for sale$1,185,000+213.1%$265/sqft
    Source: CRMLS #PW25065774 Report a problem
    2/10/2017Sold$378,500$85/sqft
    Source: Public Record Report a problem

    Public tax history

    YearProperty taxesTax assessment
    2025$11,093 +3.6%$883,968 +2%
    2024$10,708 +1.1%$866,636 +2%
    2023$10,588 +2.1%$849,644 +2%
    2022$10,366 +2%$832,985 +2%
    2021$10,167 +1%$816,653 +1%
    2020$10,069 $808,280 +2%
    2019-- $792,433 +2.7%
    2018$9,630 +52.2%$771,896 +75.8%
    2017$6,327 $439,074 +234%
    2016$6,327 $131,446
    Find assessor info on the county website

    Neighborhood: El Sobrante

    Nearby schools

    GreatSchools rating
    Get a cash offer in 3 minutes
    Find out how much your home could sell for in as little as 3 minutes with a no-obligation cash offer.
    Estimated market value
    $1,195,400
    Get a cash offer in 3 minutes
    Find out how much your home could sell for in as little as 3 minutes with a no-obligation cash offer.
    Estimated market value
    $1,195,400