Skip main navigation
Sold
  • $360,000

    12189 N Cedarview Dr, Mooresville, IN 46158

    3beds
    1,936sqft
    Residential, Single Family Residence
    Built in 1988
    0.81 Acres Lot
    $364,300 Zestimate®
    $186/sqft
    $2,308 Estimated rent

    Home value

    $364,300

    $306,000 - $437,000

    $2,308/mo

    Zestimate® history
    Loading
    Loading...

    Owner options

    List your home for rent

    $2,308/mo

    Rent Zestimate®

    Find your next renter with Zillow Rental Manager. Plus, with online applications, you can quickly screen prospective tenants – for free.

    Learn more

    $2,308/mo

    Rent Zestimate®

    Refinance and save

    $2,129/mo

    Est. payment

    Refinancing to a lower rate could help reduce your monthly payments and save thousands over the life of the loan.

    See today's rates

    $2,129/mo

    Est. payment

    Explore your selling options

    Work with a Zillow partner agent

    Leverage their expertise and Zillow's premium Showcase listings to get your home seen by more buyers.

    Get started

    List with your own agent

    Get your home in front of millions of buyers by listing it on Zillow.

    Learn how to do it

    Sell it yourself

    Take full control of how buyers see your home on Zillow by listing For Sale by Owner (FSBO).

    List your home

    What's special

    Stunning fireplacePicturesque settingExpansive master bedroomSpacious great roomHeated and cooled sunroomLarge mini-barnAmple closet space
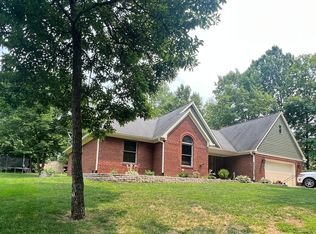
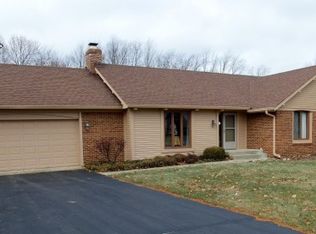
    Would you prefer residing in a serene rural subdivision on a spacious 0.83-acre lot adorned with mature trees? This residence boasts 3 bedrooms, 2 stone fireplaces, a spacious Great Room featuring hardwood floors and the stunning fireplace, a two-story foyer with an electric skylight, expansive Master bedroom complete with hardwood floors, fireplace, sitting area, walk-in closet with custom organizer, master bath with double sinks, jacuzzi tub, and separate shower. The bedrooms are generously sized with ample closet space. The kitchen has been updated with granite countertops and stainless steel appliances. The heated and cooled Sunroom offers versatility. The Formal Dining room, also featuring hardwood floors, accommodates large family gatherings. Convenience is highlighted by the Mud/Laundry room accessible from the garage. Key features and updates include: beautiful casement windows fitted with new custom blinds, Central Vacuum system, wood floors throughout, large Mini-Barn, partially fenced backyard with patio, finished garage equipped with heat and cooling, service door, and keyless entry, NEW roof 2025, gutters with leaf guard NEW 2025, NEW HVAC system with whole-house humidifier in 2025, NEW 200 Amp breaker box 2025, NEW Water Heater 2025, Septic pumped in 2025, Crawl is encapsulated and NEW Kinetico System 2025. The property offers a picturesque setting.

    Zillow last checked:

    Listing updated:

    Listed by:

    Robert VanHook 317-507-9320,

    Premier Agent Network

    Bought with:

    Tony Janko

    Janko Realty Group

    Toni Eads

    Janko Realty Group

    Source: MIBOR as distributed by MLS GRID,MLS#: 22077245MLS Logo

    Facts & features

    Interior

    Bedrooms & bathrooms
    • Bedrooms: 3
    • Bathrooms: 3
    • Full bathrooms: 2
    • 1/2 bathrooms: 1
    • Main level bathrooms: 1
    Primary bedroom
    • Level: Upper
    • Area: 390 Square Feet
    • Dimensions: 26x15
    Bedroom 2
    • Level: Upper
    • Area: 176 Square Feet
    • Dimensions: 11x16
    Bedroom 3
    • Level: Upper
    • Area: 132 Square Feet
    • Dimensions: 12x11
    Bonus room
    • Features: Other
    • Level: Main
    • Area: 99 Square Feet
    • Dimensions: 9x11
    Dining room
    • Level: Main
    • Area: 180 Square Feet
    • Dimensions: 15x12
    Great room
    • Level: Main
    • Area: 506 Square Feet
    • Dimensions: 22x23
    Kitchen
    • Level: Main
    • Area: 180 Square Feet
    • Dimensions: 12x15
    Mud room
    • Features: Tile-Ceramic
    • Level: Main
    • Area: 99 Square Feet
    • Dimensions: 9x11
    Heating
    • Heat Pump, Electric
    Cooling
    • Heat Pump
    Appliances
    • Included: Dishwasher, Electric Water Heater, Disposal, Humidifier, MicroHood, Electric Oven, Refrigerator, Water Softener Owned
    • Laundry: Main Level
    Features
    • Attic Access, Cathedral Ceiling(s), Walk-In Closet(s), Hardwood Floors, Ceiling Fan(s), Central Vacuum, Eat-in Kitchen, Entrance Foyer, High Speed Internet, Wired for Data, Smart Thermostat
    • Flooring: Hardwood
    • Has basement: No
    • Attic: Access Only
    • Number of fireplaces: 2
    • Fireplace features: Great Room, Masonry, Primary Bedroom, Wood Burning
    Interior area
    • Total structure area: 1,936
    • Total interior livable area: 1,936 sqft

    Property

    Parking
    • Total spaces: 2
    • Parking features: Attached
    • Attached garage spaces: 2
    • Details: Garage Parking Other(Keyless Entry, Service Door)
    Features
    • Levels: Multi/Split
    • Patio & porch: Covered
    • Fencing: Fenced,Partial
    Lot
    • Size: 0.81 Acres
    • Features: Rural - Subdivision, Mature Trees
    Details
    • Additional structures: Barn Mini
    • Parcel number: 550133395001000016
    • Special conditions: None,Defects/None Noted,Sales Disclosure On File,Sales Disclosure Supplements
    • Horse amenities: None

    Construction

    Type & style
    • Home type: SingleFamily
    • Architectural style: Traditional
    • Property subtype: Residential, Single Family Residence
    Materials
    • Cedar
    • Foundation: Block
    Condition
    • Updated/Remodeled
    • New construction: No
    • Year built: 1988

    Utilities & green energy

    • Electric: 200+ Amp Service
    • Water: Public
    • Utilities for property: Water Connected

    Community & HOA

    Community
    • Security: Fire Alarm, Security System Owned
    • Subdivision: Cedarview Estates
    HOA
    • Has HOA: No
    Location
    • Region: Mooresville

    Financial & listing details

    • Price per square foot: $186/sqft
    • Tax assessed value: $254,500
    • Annual tax amount: $1,580
    • Date on market: 12/19/2025
    • Cumulative days on market: 81 days

    Price history

    DateEventPrice
    4/17/2026Sold$360,000-1.3%$186/sqft
    Source: MIBOR as distributed by MLS GRID #22077245 Report a problem
    3/10/2026Pending sale$364,900$188/sqft
    Source: MIBOR as distributed by MLS GRID #22077245 Report a problem
    3/6/2026Price change$364,900-2.7%$188/sqft
    Source: MIBOR as distributed by MLS GRID #22077245 Report a problem
    1/5/2026Price change$374,900-2.6%$194/sqft
    Source: MIBOR as distributed by MLS GRID #22077245 Report a problem
    12/19/2025Listed for sale$385,000+19.2%$199/sqft
    Source: MIBOR as distributed by MLS GRID #22077245 Report a problem
    5/8/2023Sold$323,000-10.2%$167/sqft
    Source: MIBOR as distributed by MLS GRID #21908999 Report a problem
    3/24/2023Pending sale$359,601$186/sqft
    Source: MIBOR as distributed by MLS GRID #21908999 Report a problem
    3/7/2023Listed for sale$359,601-0.1%$186/sqft
    Source: MIBOR as distributed by MLS GRID #21908999 Report a problem
    2/5/2023Listing removed--
    Source: MIBOR as distributed by MLS GRID #21881324 Report a problem
    12/13/2022Price change$359,999-1.4%$186/sqft
    Source: MIBOR as distributed by MLS GRID #21881324 Report a problem
    11/3/2022Price change$364,999-1.3%$189/sqft
    Source: MIBOR as distributed by MLS GRID #21881324 Report a problem
    10/14/2022Price change$369,905-1.9%$191/sqft
    Source: MIBOR as distributed by MLS GRID #21881324 Report a problem
    9/26/2022Price change$376,905-4.6%$195/sqft
    Source: MIBOR as distributed by MLS GRID #21881324 Report a problem
    9/19/2022Price change$394,905-2.5%$204/sqft
    Source: MIBOR as distributed by MLS GRID #21881324 Report a problem
    9/2/2022Listed for sale$405,000$209/sqft
    Source: MIBOR as distributed by MLS GRID #21881324 Report a problem

    Public tax history

    YearProperty taxesTax assessment
    2025$1,581 +6.7%$254,500 -1.7%
    2024$1,482 -9.2%$258,800
    2023$1,632 +41.9%$258,800 -0.3%
    2022$1,150 +6.3%$259,600 +26.9%
    2021$1,082 +4.5%$204,500
    2020$1,036 +12.3%$204,500 +6.8%
    2019$922 +1.9%$191,500 +7.8%
    2018$904 +5%$177,700 +2%
    2017$861 +18.3%$174,300 +5.3%
    2016$728 +4.8%$165,500 +5.2%
    2014$695 +8.5%$157,300 -2%
    2013$640 +10.6%$160,500 +1.5%
    2012$579 -11.4%$158,200 +0.8%
    2011$653 -18.3%$156,900 -3.7%
    2010$799 -4.4%$162,900
    2009$835 -51.1%$162,900
    2006$1,709 $162,900 +21.4%
    2005-- $134,200
    Find assessor info on the county website

    Neighborhood: 46158

    Nearby schools

    GreatSchools rating
    Schools provided by the listing agent
    • Elementary: Monrovia Elementary School
    • Middle: Monrovia Middle School
    • High: Monrovia High School

    Source: MIBOR as distributed by MLS GRID. This data may not be complete. We recommend contacting the local school district to confirm school assignments for this home.

    Get a cash offer in 3 minutes
    Find out how much your home could sell for in as little as 3 minutes with a no-obligation cash offer.
    Estimated market value
    $364,300
    Get a cash offer in 3 minutes
    Find out how much your home could sell for in as little as 3 minutes with a no-obligation cash offer.
    Estimated market value
    $364,300