Welcome to your dream home! This stunning 2-story residence, built in 2018, is perfectly positioned on an oversized corner lot, offering 2,888 square feet of beautifully maintained living space. The spacious layout includes 5 bedrooms, 3 full bathrooms, and a versatile loft area on the second floor—ideal for a playroom, office, or media room. From the moment you step inside, you'll be impressed by the modern finishes, including granite countertops throughout and sleek stainless steel appliances. This smart home is equipped with a smart thermostat and smart lighting, ensuring comfort and convenience at your fingertips. Enjoy the luxury of an entire home water softening system and reverse osmosis in the kitchen for pristine water quality. The property boasts a 3-car garage and a large, fully fenced backyard—perfect for outdoor activities and relaxation. Additional features include rain gutters for added protection and a well-maintained interior and exterior. Located just 10 minutes from the airport, 5 minutes from the SunRail, and only 20 minutes from Disney World and Universal Studios, this home offers unparalleled convenience. It’s also situated near the vibrant Lake Nona area, known for its dynamic community and amenities. Don’t miss the chance to make this exceptional property your own. Schedule a tour today and discover all the wonderful features this home has to offer!
Sold for $635,000
$635,000
12189 Stone Bark Trl, Orlando, FL 32824
5beds
2,888sqft
Single Family Residence
Built in 2016
8,310 Square Feet Lot
$603,800 Zestimate®
$220/sqft
$3,439 Estimated rent
Home value
$603,800
$574,000 - $634,000
$3,439/mo
Zestimate® history
Owner options
List your home for rent
$3,439/mo
Rent Zestimate®
Find your next renter with Zillow Rental Manager. Plus, with online applications, you can quickly screen prospective tenants – for free.
$3,439/mo
Rent Zestimate®
Refinance and save
$4,565/mo
Est. payment
Refinancing to a lower rate could help reduce your monthly payments and save thousands over the life of the loan.
$4,565/mo
Est. payment
Explore your selling options
Work with a Zillow partner agent
Leverage their expertise and Zillow's premium Showcase listings to get your home seen by more buyers.
Get startedList with your own agent
Get your home in front of millions of buyers by listing it on Zillow.
Learn how to do itSell it yourself
Take full control of how buyers see your home on Zillow by listing For Sale by Owner (FSBO).
List your homeWhat's special
Zillow last checked:
Listing updated:
Listed by:
Mohit Badlani 321-945-8881,
EXP REALTY LLC 888-883-8509,
Phil Mariani 407-257-3609,
EXP REALTY LLC
Bought with:
Yogi Patel, 3247125
POLO REALTY LLC
Source: Stellar MLS,MLS#: O6237177 Originating MLS: Orlando Regional
Originating MLS: Orlando Regional
Facts & features
Interior
Bedrooms & bathrooms
- Bedrooms: 5
- Bathrooms: 3
- Full bathrooms: 3
Primary bedroom
- Features: Walk-In Closet(s)
- Level: Second
- Dimensions: 17x14
Bedroom 2
- Features: Built-in Closet
- Level: First
- Dimensions: 12x11
Bedroom 3
- Features: Built-in Closet
- Level: Second
- Dimensions: 11x12
Bedroom 4
- Features: Built-in Closet
- Level: Second
- Dimensions: 11x12
Bedroom 5
- Features: Built-in Closet
- Level: Second
- Dimensions: 11x12
Dining room
- Level: First
- Dimensions: 12x12
Kitchen
- Level: First
- Dimensions: 10x19
Living room
- Level: First
- Dimensions: 18x15
Loft
- Level: Second
Heating
- Central, Electric
Cooling
- Central Air
Appliances
- Included: Convection Oven, Dishwasher, Disposal, Dryer, Electric Water Heater, Exhaust Fan, Kitchen Reverse Osmosis System, Microwave, Range, Refrigerator, Water Filtration System, Water Softener
- Laundry: Electric Dryer Hookup, Laundry Room, Upper Level, Washer Hookup
Features
- Ceiling Fan(s), Eating Space In Kitchen, Kitchen/Family Room Combo, Open Floorplan, PrimaryBedroom Upstairs, Smart Home, Stone Counters, Thermostat, Walk-In Closet(s)
- Flooring: Carpet, Ceramic Tile
- Doors: Sliding Doors
- Windows: Blinds, Window Treatments
- Has fireplace: No
Interior area
- Total structure area: 3,975
- Total interior livable area: 2,888 sqft
Property
Parking
- Total spaces: 3
- Parking features: Garage - Attached
- Attached garage spaces: 3
Features
- Levels: Two
- Stories: 2
- Exterior features: Irrigation System, Lighting, Rain Gutters, Sidewalk
- Fencing: Vinyl
Lot
- Size: 8,310 Square Feet
- Features: Corner Lot
Details
- Parcel number: 202430730201690
- Zoning: P-D
- Special conditions: None
Construction
Type & style
- Home type: SingleFamily
- Property subtype: Single Family Residence
Materials
- Block, Concrete, Stucco, Wood Frame
- Foundation: Slab
- Roof: Shingle
Condition
- New construction: No
- Year built: 2016
Utilities & green energy
- Sewer: Public Sewer
- Water: Public
- Utilities for property: BB/HS Internet Available, Cable Available, Electricity Connected, Phone Available, Public, Sewer Connected, Street Lights, Water Connected
Community & HOA
Community
- Features: Park, Playground, Pool, Sidewalks
- Pet fee: $0 monthly
- Subdivision: RESERVE/SAWGRASS PH 3
HOA
- Has HOA: Yes
- Amenities included: Park, Playground, Pool
- Services included: Community Pool, Pool Maintenance
- HOA fee: $65 monthly
- HOA name: Artemis Lifestyles Services / Ester Tejada
- HOA phone: 407-705-2190
Location
- Region: Orlando
Financial & listing details
- Price per square foot: $220/sqft
- Tax assessed value: $491,357
- Annual tax amount: $4,869
- Date on market: 8/29/2024
- Cumulative days on market: 12 days
- Listing terms: Cash,Conventional,FHA,VA Loan
- Ownership: Fee Simple
- Total actual rent: 0
- Electric utility on property: Yes
- Road surface type: Concrete
Price history
| Date | Event | Price |
|---|---|---|
| 10/15/2024 | Sold | $635,000-2.3%$220/sqft |
Source:  Stellar MLS #O6237177 Report a problem Stellar MLS #O6237177 Report a problem | ||
| 9/11/2024 | Pending sale | $650,000$225/sqft |
Source: Stellar MLS #O6237177 Report a problem | ||
| 8/29/2024 | Listed for sale | $650,000+85.8%$225/sqft |
Source: Stellar MLS #O6237177 Report a problem | ||
| 6/4/2018 | Sold | $349,900$121/sqft |
Source: Public Record Report a problem | ||
| 4/26/2018 | Listed for sale | $349,900+7.5%$121/sqft |
Source: REDFIN CORPORATION #O5702991 Report a problem | ||
| 12/7/2016 | Sold | $325,500$113/sqft |
Source: Public Record Report a problem | ||
Public tax history
| Year | Property taxes | Tax assessment |
|---|---|---|
| 2024 | $5,238 +7.6% | $330,295 +3% |
| 2023 | $4,869 +3.5% | $320,675 +3% |
| 2022 | $4,706 +1.5% | $311,335 +3% |
| 2021 | $4,638 +1.6% | $302,267 +1.4% |
| 2020 | $4,567 -1.8% | $298,094 -0.6% |
| 2019 | $4,650 +1.2% | $299,904 +2.3% |
| 2018 | $4,596 | $293,030 -1.4% |
| 2017 | $4,596 -2.4% | $297,190 +749.1% |
| 2016 | $4,707 +502% | $35,000 |
| 2015 | $782 | $35,000 |
Find assessor info on the county website
Neighborhood: Meadow Woods
Nearby homes
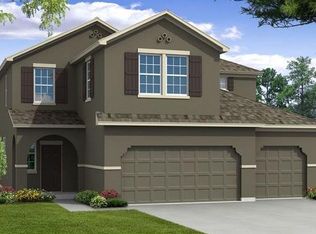
- $563,8004 bd3 ba2.8k sqft12183 Stone Bark Trl, Orlando, FL 32824Off Market
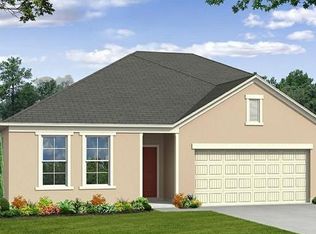
- $514,7004 bd3 ba2.5k sqft12177 Stone Bark Trl, Orlando, FL 32824Off Market
- $604,7004 bd3 ba2.7k sqft12171 Sawgrass Reserve Blvd, Orlando, FL 32824Off Market
- $572,8005 bd3 ba2.6k sqft12201 Stone Bark Trl, Orlando, FL 32824Off Market
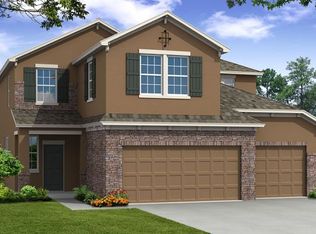
- $538,7004 bd3 ba2.6k sqft12137 Sawgrass Reserve Blvd, Orlando, FL 32824Off Market
- $467,4004 bd2 ba2k sqft12154 Sawgrass Reserve Blvd, Orlando, FL 32824Off Market
- $568,0004 bd3 ba2.8k sqft12171 Stone Bark Trl, Orlando, FL 32824Off Market
- $565,0004 bd3 ba2.7k sqft12207 Stone Bark Trl, Orlando, FL 32824Off Market
Nearby schools
GreatSchools rating
- 8/10Wetherbee ElementaryGrades: PK-5Distance: 1.3 mi
- 6/10South Creek Middle SchoolGrades: 6-8Distance: 0.5 mi
- 5/10Cypress Creek High SchoolGrades: 9-12Distance: 2.4 mi
Schools provided by the listing agent
- Elementary: Wetherbee Elementary School
- Middle: South Creek Middle
- High: Cypress Creek High
Source: Stellar MLS. This data may not be complete. We recommend contacting the local school district to confirm school assignments for this home.
Get a cash offer in 3 minutes
Find out how much your home could sell for in as little as 3 minutes with a no-obligation cash offer.
Estimated market value
$603,800
Get a cash offer in 3 minutes
Find out how much your home could sell for in as little as 3 minutes with a no-obligation cash offer.
Estimated market value
$603,800
- Florida
- Orange County
- Orlando
- 32824
- Meadow Woods
- 12189 Stone Bark Trl
Nearby cities
Nearby neighborhoods
Nearby zip codes
Other Orlando Topics
