Tucked away in the heart of the Bitterroot Valley, this property is a rare offering of luxury, privacy, and Montana’s wild beauty on two separately deeded parcels totaling 10 acres. With year-round Sheafman creek frontage, a fully stocked & licensed trout pond, a large 3 bay shop, a separate guest cabin, and wonderful views of both the Bitterroot and Sapphire Mountain ranges, this estate has been beautifully renovated to offer modern comfort in the heart of Big Sky country.
1223 Creek View Lane - This custom home showcases beautiful rustic beams, a stately stone fireplace, and soaring windows that fill the living space with natural light and capture views in every direction. Recently updated throughout, the main floor offers a primary suite, a guest bedroom, and an office or hobby room just off the entry. Updates include fresh exterior paint, new flooring, upgraded lighting, elegant black hardware, and newly installed countertops and bathroom fixtures that add both refined warmth and modern appeal. Above the oversized three-car garage, a former guest room has been fully transformed into a spacious one-bedroom guest suite, perfect for hosting family, friends, or vacation guests with comfort and style.
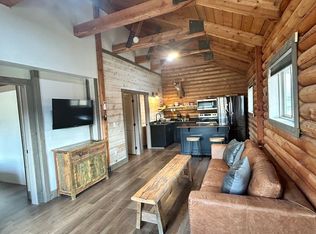
1219 Creek View Lane - This beautifully re-stained log cabin features a large deck to take in the views, high ceilings with exposed beams, wonderful mountain views from the living room and office, and a warm, rustic log interior. Thoughtfully updated, the guest cabin offers a custom kitchen with leathered granite countertops, handcrafted cabinetry, and a mini split A/C and heating unit. A fully renovated bathroom, new flooring, and a tankless hot water heater complete this elevated and inviting guest retreat.
The large 40x50 shop features three large bays, including a 12.6-foot RV height drive through bay, along with two additional wings for expanded storage or workspace. One side is an insulated heated workshop, and the other is ideal for storing recreational vehicles and gear. There are 5 water rights associated with the land including stock water rights, gravity-fed irrigation ditch rights, pond water rights for fishing, well rights, and Sheafman Creek water rights, making it perfect for livestock and lush pastures.
For outdoor enthusiasts, the 100-yard shooting range provides the perfect setting for target practice and recreation. Enjoy watching elk pass through the property, does and their fawns playing in the yard, rainbow trout rising in the pond, and coveys of quail moving through the grass. This is one property that has it all.
Perfectly situated just five minutes from the Bitterroot River and Bike Trail, 20 minutes to the vibrant small-town charm of Hamilton, and less than an hour from the culture and amenities of Missoula, this property offers an exceptional balance of tranquil seclusion and effortless access to the best of Western Montana living.
Closed
Price Unknown
1219/1223 Creek View Ln, Victor, MT 59875
4beds
2,632sqft
Single Family Residence
Built in 2008
10 Acres Lot
$1,630,000 Zestimate®
$--/sqft
$3,286 Estimated rent
Home value
$1,630,000
$1.26M - $2.12M
$3,286/mo
Zestimate® history
Owner options
List your home for rent
$3,286/mo
Rent Zestimate®
Find your next renter with Zillow Rental Manager. Plus, with online applications, you can quickly screen prospective tenants – for free.
$3,286/mo
Rent Zestimate®
Refinance and save
Refinancing to a lower rate could help reduce your monthly payments and save thousands over the life of the loan.
Explore your selling options
Work with a Zillow partner agent
Leverage their expertise and Zillow's premium Showcase listings to get your home seen by more buyers.
Get startedList with your own agent
Get your home in front of millions of buyers by listing it on Zillow.
Learn how to do itSell it yourself
Take full control of how buyers see your home on Zillow by listing For Sale by Owner (FSBO).
List your homeWhat's special
Stately stone fireplaceInsulated heated workshopWonderful mountain viewsSeparate guest cabinFully renovated bathroomBeautiful rustic beamsWarm rustic log interior
Zillow last checked:
Listing updated:
Listed by:
June Murray 406-531-0627,
Keller Williams Western MT
Bought with:
Bailey Jessop, RRE-RBS-LIC-99784
Engel & Völkers Western Frontier - Hamilton
Source: MRMLS,MLS#: 30052764
Facts & features
Interior
Bedrooms & bathrooms
- Bedrooms: 4
- Bathrooms: 5
- Full bathrooms: 4
- 1/2 bathrooms: 1
Heating
- Baseboard, Ductless, Electric, Forced Air, Propane
Cooling
- Central Air, Ductless
Appliances
- Included: Dryer, Dishwasher, Microwave, Range, Refrigerator, Washer
- Laundry: Washer Hookup
Features
- Fireplace, Main Level Primary, Open Floorplan, Vaulted Ceiling(s), Walk-In Closet(s), Wired for Sound, Additional Living Quarters
- Basement: Crawl Space
- Number of fireplaces: 1
Interior area
- Total interior livable area: 2,632 sqft
- Finished area below ground: 0
Property
Parking
- Total spaces: 6
- Parking features: Additional Parking, Garage, Garage Door Opener
- Attached garage spaces: 6
Features
- Levels: One
- Stories: 1
- Patio & porch: Rear Porch, Front Porch, Patio, Porch
- Exterior features: Fire Pit, Rain Gutters, See Remarks, Propane Tank - Owned
- Fencing: Partial
- Has view: Yes
- View description: Meadow, Mountain(s), Creek/Stream, Valley
- Has water view: Yes
- Water view: true
- Waterfront features: Creek, Pond, Waterfront
- Body of water: Sheafman
Lot
- Size: 10 Acres
- Features: Back Yard, Corners Marked, Cul-De-Sac, Front Yard, Gentle Sloping, Landscaped, Meadow, Sprinklers In Ground, Views, Wooded, Level
- Topography: Level,Varied
Details
- Additional structures: Cabin, Workshop
- Parcel number: 13156426103020000
- Special conditions: Standard
- Other equipment: Irrigation Equipment
- Horses can be raised: Yes
Construction
Type & style
- Home type: SingleFamily
- Architectural style: Ranch
- Property subtype: Single Family Residence
Materials
- Cement Siding, Log Siding
- Foundation: Poured
- Roof: Composition,Metal
Condition
- Updated/Remodeled
- New construction: No
- Year built: 2008
Details
- Builder name: Schrock
Utilities & green energy
- Sewer: Private Sewer, Septic Tank
- Water: Well
- Utilities for property: Electricity Connected, Propane, Phone Available, See Remarks
Community & HOA
HOA
- Has HOA: No
Location
- Region: Victor
Financial & listing details
- Annual tax amount: $6,466
- Date on market: 1/8/2026
- Listing agreement: Exclusive Right To Sell
- Listing terms: Cash,Conventional,FHA,VA Loan
- Has irrigation water rights: Yes
- Road surface type: Gravel
Price history
| Date | Event | Price |
|---|---|---|
| 1/8/2026 | Sold | -- |
Source:  MRMLS #30052764 Report a problem MRMLS #30052764 Report a problem | ||
| 10/12/2025 | Price change | $1,600,000-5.9%$608/sqft |
Source: MRMLS #30052764 Report a problem | ||
| 7/9/2025 | Listed for sale | $1,699,900$646/sqft |
Source: MRMLS #30052764 Report a problem | ||
Public tax history
Tax history is unavailable.
Neighborhood: 59875
Nearby homes
- $1,245,8003 bd2 ba2.6k sqft1223 Creek View Ln, Victor, MT 59875Off Market
- $536,2002 bd1 ba675 sqft1219 Creek View Ln, Victor, MT 59875Off Market
- $1,647,5004 bd4 ba4k sqft624 Buckeye Ln, Hamilton, MT 59840Off Market
- $991,6005 bd3 ba2.8k sqft1201 Creek View Ln, Victor, MT 59875Off Market
- $1,010,6003 bd3 ba2.2k sqft1187 Creek View Ln, Victor, MT 59875Off Market
- $738,3004 bd3 ba2k sqft1301 Chelsey Way, Victor, MT 59875Off Market
- $922,6004 bd3 ba2.8k sqft1301 Chelsey Way, Victor, MT 59875Off Market
- $1,325,3003 bd2 ba2.2k sqft471 Bourne Ln, Victor, MT 59875Off Market
Nearby schools
GreatSchools rating
- 7/10Edna Thomas SchoolGrades: 5-6Distance: 3.6 mi
- 8/10Corvallis 7-8Grades: 7-8Distance: 3.6 mi
- 7/10Corvallis High SchoolGrades: 9-12Distance: 3.6 mi
- Montana
- Ravalli County
- Hamilton
- 59875
- 1219/1223 Creek View Ln
