Skip main navigation
Pending
  • $335,000

    1219 12th St SE, Bondurant, IA 50035

    3beds
    1,156sqft
    : 
    $2,429/mo
    Get pre-qualified
    Single Family Residence
    Built in 2022
    0.26 Acres Lot
    $332,600 Zestimate®
    $290/sqft
    $-- HOA

    What's special

    Finished lower levelModern finishesPeaceful green space beyondCrisp white cabinetryWalk-in closetLight-filled open floor planStriking kitchen
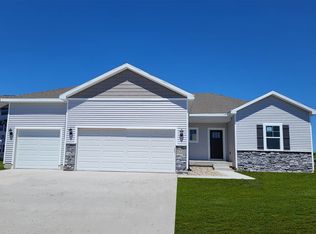
    Set on a generous .25-acre lot backing directly to a neighborhood park, this thoughtfully cared-for ranch offers over 2,000 square feet of finished living space designed for everyday comfort and effortless entertaining. The light-filled, open floor plan showcases 9 foot ceilings on main level, luxury vinyl plank flooring, a striking kitchen with quartz countertops, crisp white cabinetry, subway tile backsplash, stainless steel appliances, and an oversized island that naturally becomes the heart of the home. The serene primary suite features a walk-in closet and a private bath with a tiled walk-in shower. The finished lower level provides exceptional flexibility for a media room, recreation space, home office, or overnight guests. Step outside to enjoy the covered patio overlooking the fully fenced backyard and peaceful green space beyond. A three-car garage provides abundant storage and room for hobbies. Offering modern finishes, an exceptional setting, and meticulous pride of ownership, this home is ready for its next chapter.
    30 days
    70
    1

    Zillow last checked:

    Listing updated:

    Listed by:

    Tim Lucken (712)389-8857,

    Real Broker, LLC,

    Miranda Lucken 515-210-7514,

    Real Broker, LLC

    Source: DMMLS,MLS#: 746400MLS LogoOriginating MLS: Des Moines Area Association of REALTORS

      Facts & features

      Interior

      Bedrooms & bathrooms
      • Bedrooms: 3
      • Bathrooms: 3
      • Full bathrooms: 2
      • 3/4 bathrooms: 1
      • Main level bedrooms: 2
      Heating
      • Forced Air, Gas, Natural Gas
      Cooling
      • Central Air
      Appliances
      • Included: Dryer, Dishwasher, Microwave, Refrigerator, Stove, Washer
      • Laundry: Main Level
      Features
      • Dining Area, Fireplace
      • Flooring: Carpet, Tile
      • Basement: Finished
      • Number of fireplaces: 1
      • Fireplace features: Electric
      Interior area
      • Total structure area: 1,156
      • Total interior livable area: 1,156 sqft
      • Finished area below ground: 870

      Property

      Parking
      • Total spaces: 3
      • Parking features: Attached, Garage, Three Car Garage
      • Attached garage spaces: 3
      Features
      • Stories: 1
      • Patio & porch: Covered, Patio
      • Exterior features: Patio
      • Fencing: Chain Link,Vinyl
      Lot
      • Size: 0.26 Acres
      • Dimensions: 75 x 150
      • Features: Rectangular Lot
      Details
      • Parcel number: 23100235222007
      • Zoning: Resid

      Construction

      Type & style
      • Home type: SingleFamily
      • Architectural style: Ranch,Traditional
      • Property subtype: Single Family Residence
      Materials
      • Stone, Vinyl Siding
      • Foundation: Poured
      • Roof: Asphalt,Shingle
      Condition
      • Resale
      • New construction: No
      • Year built: 2022

      Utilities & green energy

      • Sewer: Public Sewer
      • Water: Public

      Community & HOA

      Community
      • Security: Smoke Detector(s)
      HOA
      • Has HOA: No
      Location
      • Region: Bondurant

      Financial & listing details

      • Price per square foot: $290/sqft
      • Tax assessed value: $332,000
      • Annual tax amount: $5,614
      • Date on market: 7/31/2026
      • Cumulative days on market: 34 days
      • Listing terms: Cash,Conventional,FHA,VA Loan
      • Road surface type: Concrete

        Estimated market value

        $332,600

        $316,000 - $349,000

        $1,890/mo

        Price history

        DateEventPrice
        8/11/2026Pending sale$335,000$290/sqft
        Source: DMMLS #746400 Report a problem
        7/31/2026Listed for sale$335,000$290/sqft
        Source: DMMLS #746400 Report a problem
        1/21/2025Listing removed--
        Source: Owner Report a problem
        12/29/2024Listed for sale$335,000+6.4%$290/sqft
        Source: Owner Report a problem
        3/27/2023Sold$314,990$272/sqft
        Source: DMMLS #655147 Report a problem
        2/20/2023Pending sale$314,990$272/sqft
        Source: DMMLS #655147 Report a problem
        1/4/2023Price change$314,990-1.6%$272/sqft
        Source: DMMLS #655147 Report a problem
        12/19/2022Price change$319,990-1.5%$277/sqft
        Source: DMMLS #655147 Report a problem
        11/1/2022Price change$324,990-3%$281/sqft
        Source: DMMLS #655147 Report a problem
        10/12/2022Price change$334,990-1.5%$290/sqft
        Source: DMMLS #655147 Report a problem
        10/5/2022Price change$339,990-2.9%$294/sqft
        Source: DMMLS #655147 Report a problem
        9/27/2022Price change$349,990-2.8%$303/sqft
        Source: DMMLS #655147 Report a problem
        8/17/2022Price change$359,990-4%$311/sqft
        Source: DMMLS #655147 Report a problem
        6/28/2022Listed for sale$374,990$324/sqft
        Source: DMMLS #655147 Report a problem

        Public tax history

        YearProperty taxesTax assessment
        2025$5,700 +2.3%$332,000 +6.8%
        2024$5,572 +55620%$311,000
        2023$10 -16.7%$311,000 +72225.6%
        2022$12 $430
        Find assessor info on the county website

        Monthly payment

        Est. payment

        Payment breakdown

        Explore the cost of this home by adjusting the details. Changes won't be saved.
        All calculations are estimates and provided by Zillow, Inc. for informational purposes only. Actual amounts may vary.
        HOA fees may include property taxes on listings classified as Co-Ops. Contact the listing agent and/or owner for fee details.
        See how much you could borrow to make a competitive offer.

        Climate risks

        Neighborhood: 50035

        Getting around

        6 / 100
        Car-Dependent
        28 / 100
        Somewhat Bikeable

        Nearby schools

        GreatSchools rating
        Schools provided by the listing agent
        • District: Bondurant-Farrar

        Source: DMMLS. This data may not be complete. We recommend contacting the local school district to confirm school assignments for this home.

        A local agent can set up tours, give advice and negotiate with sellers.

        Browse local experts