Welcome to this spacious 4-bedroom, 3-bath home offering over 3,000 finished square feet of thoughtfully designed living space on a private .45-acre lot. Tucked beside a peaceful pond on the 7th green of Castlewood Golf Course, this property offers privacy and exceptional value—offering a level of space that's hard to find in Forest Lake at this price. Inside, the open and inviting floor plan is designed to accommodate a variety of lifestyles. Vaulted ceilings and abundant natural light create an airy feel throughout the main living areas. The spacious kitchen features generous counter space, a large center island with a prep sink, and plenty of room for gathering with family and friends. An adjoining flex space can easily serve as a formal dining room, cozy sitting area or playroom, adapting to your changing needs. Just beyond, the expansive family room provides a welcoming place to relax while offering direct access to the large deck, creating an effortless flow between indoor and outdoor living. A convenient main-level laundry room and half bath add to the home's everyday functionality. Upstairs, you'll find three bedrooms, including a private primary suite with a walk-in closet and three-quarter bath. The walkout lower level expands your living options with a spacious recreation room that's perfect for movie nights, game days, hobbies, or entertaining. An oversized fourth bedroom offers additional flexibility for guests or a home office. The heated four-car garage is a standout feature, providing exceptional space for vehicles, recreational equipment, hobbies, or extra storage.Step outside to enjoy your own backyard retreat, complete with mature landscaping, a fenced yard, an above-ground saltwater pool, and tranquil pond views. Offering exceptional square footage, versatile living spaces, a private setting, and an outstanding location, this home is ready to welcome its next owners.
Closed
Zillow last checked:
Listing updated:
Bought with:
Peter Trinh
REMAX Results
Source: NorthstarMLS as distributed by MLS GRID,MLS#: 7112851
Price history
| Date | Event | Price |
|---|---|---|
| 9/4/2026 | Sold | $450,000$150/sqft |
Source:  NorthstarMLS as distributed by MLS GRID #7112851 Report a problem NorthstarMLS as distributed by MLS GRID #7112851 Report a problem | ||
| 8/14/2026 | Pending sale | $450,000$150/sqft |
Source: NorthstarMLS as distributed by MLS GRID #7112851 Report a problem | ||
| 8/8/2026 | Listing removed | $450,000$150/sqft |
Source: NorthstarMLS as distributed by MLS GRID #7112851 Report a problem | ||
| 7/23/2026 | Price change | $450,000-2.2%$150/sqft |
Source: NorthstarMLS as distributed by MLS GRID #7112851 Report a problem | ||
| 6/27/2026 | Price change | $459,900-2.1%$153/sqft |
Source: NorthstarMLS as distributed by MLS GRID #7087379 Report a problem | ||
| 6/13/2026 | Listed for sale | $469,900+16%$156/sqft |
Source: NorthstarMLS as distributed by MLS GRID #7087379 Report a problem | ||
| 11/2/2022 | Sold | $405,000-6.9%$135/sqft |
Source: NorthstarMLS as distributed by MLS GRID #6257976 Report a problem | ||
| 10/1/2022 | Pending sale | $434,900$145/sqft |
Source: NorthstarMLS as distributed by MLS GRID #6257976 Report a problem | ||
| 9/7/2022 | Listed for sale | $434,900$145/sqft |
Source: NorthstarMLS as distributed by MLS GRID #6257976 Report a problem | ||
| 9/7/2022 | Listing removed | -- |
Source: NorthstarMLS as distributed by MLS GRID #6238524 Report a problem | ||
| 9/1/2022 | Price change | $434,900-4.4%$145/sqft |
Source: NorthstarMLS as distributed by MLS GRID #6238524 Report a problem | ||
| 8/10/2022 | Price change | $454,900-5.2%$151/sqft |
Source: NorthstarMLS as distributed by MLS GRID #6238524 Report a problem | ||
| 8/5/2022 | Listed for sale | $479,900+48.2%$160/sqft |
Source: NorthstarMLS as distributed by MLS GRID #6238524 Report a problem | ||
| 4/7/2017 | Sold | $323,900-0.3%$108/sqft |
Source: NorthstarMLS as distributed by MLS GRID #4787119 Report a problem | ||
| 2/11/2017 | Pending sale | $324,900$108/sqft |
Source: Keller Williams - North Suburban #4787119 Report a problem | ||
| 1/28/2017 | Price change | $324,900-3%$108/sqft |
Source: Keller Williams - North Suburban #4787119 Report a problem | ||
| 1/17/2017 | Listed for sale | $335,000+28.9%$112/sqft |
Source: Keller Williams - North Suburban #4787119 Report a problem | ||
| 1/27/2015 | Sold | $259,900-5.5%$87/sqft |
Source: Public Record Report a problem | ||
| 9/17/2014 | Price change | $274,900-1.8%$92/sqft |
Source: LaBelle Real Estate Group Inc #4519945 Report a problem | ||
| 8/23/2014 | Listed for sale | $279,900+53.4%$93/sqft |
Source: LaBelle Real Estate Group Inc #4519945 Report a problem | ||
| 6/29/1998 | Sold | $182,500$61/sqft |
Source: Public Record Report a problem | ||
Nearby homes
- $612,5004 bd3 ba2.9k sqft1225 15th St SE, Forest Lake, MN 55025Off Market
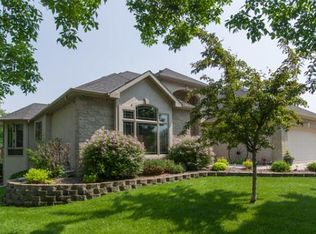
- $515,1005 bd4 ba3.3k sqft1213 15th St SE, Forest Lake, MN 55025Off Market
- $424,0004 bd2 ba2.1k sqft1207 15th St SE, Forest Lake, MN 55025Off Market

- $520,6005 bd4 ba3.1k sqft1306 15th Street Cir SE, Forest Lake, MN 55025Off Market
Get a cash offer in 3 minutes
Find out how much your home could sell for in as little as 3 minutes with a no-obligation cash offer.
Estimated market value
$450,000
