Skip main navigation
Sold
  • Listed by: Windermere Northwest Living
    Bought with: Keller Williams-Premier Prtnrs
    $510,000

    1219 21st Avenue, Longview, WA 98632

    5beds
    2,419sqft
    Single Family Residence
    Built in 1924
    5,998.21 Square Feet Lot
    $510,700 Zestimate®
    $211/sqft
    $2,366 Estimated rent

    Home value

    $510,700

    $455,000 - $577,000

    $2,366/mo

    Zestimate® history
    Loading
    Loading...

    Owner options

    List your home for rent

    $2,366/mo

    Rent Zestimate®

    Find your next renter with Zillow Rental Manager. Plus, with online applications, you can quickly screen prospective tenants – for free.

    Learn more

    $2,366/mo

    Rent Zestimate®

    Refinance and save

    $3,062/mo

    Est. payment

    Refinancing to a lower rate could help reduce your monthly payments and save thousands over the life of the loan.

    See today's rates

    $3,062/mo

    Est. payment

    Explore your selling options

    Work with a Zillow partner agent

    Leverage their expertise and Zillow's premium Showcase listings to get your home seen by more buyers.

    Get started

    List with your own agent

    Get your home in front of millions of buyers by listing it on Zillow.

    Learn how to do it

    Sell it yourself

    Take full control of how buyers see your home on Zillow by listing For Sale by Owner (FSBO).

    List your home

    What's special

    Gas fireplaceCovered patioPrivate backyard oasisUpdated kitchenOriginal hardwood floorsBuilt-in bookshelvesSs appliances
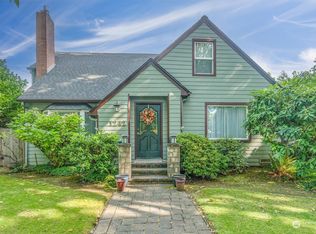
    Old Westside Charmer is now available! 1219 21st brings a blend of the original style to current expectations. Front sitting room with original hardwood floors, gas fireplace flanked with built-in bookshelves creating the perfect conversation space. Updated kitchen offering diner style eating space, granite slab counters, SS appliances including gas range, plus updated cabinets. Two bedrooms on main with full bath. Upstairs offers (3) additional bedrooms of varying size. No more stepping onto cold bathroom floors here-heated upstairs marble bathroom floor. Efficient Heat Pump. Private backyard oasis with covered patio to enjoy all year. Detached fully insulated and finished double car garage finishes off this comfortable historical home.

    Zillow last checked:

    Listing updated:

    Listed by:

    Laura Yoder,

    Windermere Northwest Living

    Bought with:

    Michael Wallin, 24264

    Keller Williams-Premier Prtnrs

    Source: NWMLS as distributed by MLS GRID,MLS#: 2356589MLS Logo

    Facts & features

    Interior

    Bedrooms & bathrooms
    • Bedrooms: 5
    • Bathrooms: 2
    • Full bathrooms: 2
    • Main level bathrooms: 1
    • Main level bedrooms: 2
    Bedroom
    • Level: Main
    Bedroom
    • Level: Main
    Bathroom full
    • Level: Main
    Dining room
    • Level: Main
    Entry hall
    • Level: Main
    Kitchen with eating space
    • Level: Main
    Living room
    • Level: Main
    Utility room
    • Level: Lower
    Heating
    • Fireplace, Heat Pump, Electric, Natural Gas
    Cooling
    • HEPA Air Filtration
    Appliances
    • Included: Dishwasher(s), Microwave(s), Refrigerator(s), Stove(s)/Range(s), Water Heater: Electric, Water Heater Location: 2x - in basement
    Features
    • Dining Room
    • Flooring: Ceramic Tile, Concrete, Hardwood, Vinyl
    • Windows: Double Pane/Storm Window
    • Basement: Daylight
    • Number of fireplaces: 1
    • Fireplace features: Gas, Main Level: 1, Fireplace
    Interior area
    • Total structure area: 2,419
    • Total interior livable area: 2,419 sqft

    Property

    Parking
    • Total spaces: 2
    • Parking features: Detached Garage
    • Garage spaces: 2
    Features
    • Entry location: Main
    • Patio & porch: Ceramic Tile, Concrete, Double Pane/Storm Window, Dining Room, Fireplace, Water Heater
    • Has view: Yes
    • View description: Territorial
    Lot
    • Size: 5,998 sqft
    • Features: Paved, Sidewalk, Cable TV, Fenced-Partially, Gas Available, Outbuildings, Patio
    • Topography: Level
    Details
    • Parcel number: 00123
    • Zoning description: Jurisdiction: City
    • Special conditions: Standard

    Construction

    Type & style
    • Home type: SingleFamily
    • Property subtype: Single Family Residence
    Materials
    • Cement Planked, Stone, Cement Plank
    • Foundation: Poured Concrete
    • Roof: Composition
    Condition
    • Very Good
    • Year built: 1924

    Utilities & green energy

    • Electric: Company: Cowlitz PUD
    • Sewer: Sewer Connected, Company: City of Longview
    • Water: Public, Company: City of Longview

    Community & neighborhood

    Location
    • Region: Longview
    • Subdivision: Old West Side

    Other

    Other facts
    • Listing terms: Conventional,FHA,VA Loan
    • Cumulative days on market: 272 days

    Price history

    DateEventPrice
    5/30/2025Sold$510,000-4.7%$211/sqft
    Source: NWMLS as distributed by MLS GRID #2356589 Report a problem
    4/12/2025Pending sale$535,000$221/sqft
    Source: NWMLS as distributed by MLS GRID #2356589 Report a problem
    4/10/2025Listed for sale$535,000+87.7%$221/sqft
    Source: NWMLS as distributed by MLS GRID #2356589 Report a problem
    7/7/2014Sold$285,000-2.6%$118/sqft
    Source: NWMLS as distributed by MLS GRID #641994 Report a problem
    6/11/2014Pending sale$292,500$121/sqft
    Source: Coldwell Banker Bain #641994 Report a problem
    5/28/2014Listed for sale$292,500-4.1%$121/sqft
    Source: Coldwell Banker Bain #641994 Report a problem
    9/30/2013Listing removed$305,000$126/sqft
    Source: John L Scott Real Estate #408586 Report a problem
    2/1/2013Price change$305,000-4.7%$126/sqft
    Source: John L Scott Real Estate #408586 Report a problem
    9/27/2012Listed for sale$319,900+26.9%$132/sqft
    Source: John L Scott Real Estate #408586 Report a problem
    8/11/2009Sold$252,000+34%$104/sqft
    Source: Public Record Report a problem
    1/27/2005Sold$188,000$78/sqft
    Source: Public Record Report a problem

    Public tax history

    YearProperty taxesTax assessment
    2024$3,840 +2.6%$443,510 +2.3%
    2023$3,742 +3.4%$433,410 -0.8%
    2022$3,618 $437,070 +20.1%
    2021$3,618 +2.7%$363,920 +14%
    2020$3,524 +22.7%$319,310 +17%
    2019$2,871 $272,948 +3.6%
    2018-- $263,350 +15.4%
    2017$2,992 +19.6%$228,260 +9.5%
    2016$2,502 $208,500 +5.1%
    2015$2,502 -5.3%$198,400 +2%
    2013$2,642 $194,550 +9.2%
    2011$2,642 $178,180 -7.6%
    2010-- $192,780 +8.2%
    2006-- $178,200 +24.2%
    2005-- $143,500

    Find assessor info on the county website

    Neighborhood: Old West Side

    Nearby schools

    GreatSchools rating
    Schools provided by the listing agent
    • Elementary: Northlake Elem
    • Middle: Monticello Mid
    • High: R A Long High

    Source: NWMLS as distributed by MLS GRID. This data may not be complete. We recommend contacting the local school district to confirm school assignments for this home.

    Get pre-qualified for a loan
    At Zillow Home Loans, we can pre-qualify you in as little as 5 minutes with no impact to your credit score.

    An equal housing lender. NMLS #10287.

    Sell for more on Zillow
    Get a Zillow Showcase℠ listing at no additional cost and you could sell for .
    $510,700
    2% more
    +$10,214
    With Zillow Showcase(estimated)
    $520,914