Welcome to this beautifully cared-for 3-bedroom, 1.5-bathroom home, nestled on a peaceful tree-lined street in the Monticello Heights neighborhood. Just minutes from downtown St. Petersburg, with easy access to major highways, this home offers the perfect blend of convenience and tranquility. Situated in a non-flood zone with high elevation, this home has withstood the recent storms without any damage, offering peace of mind to its future owner. The classic charm of this home shines through with its original hardwood floors. The recently updated kitchen features fresh paint and an epoxy finish on the counters, giving it a clean and modern feel. Split floor plan with a half-bath in the primary suite. Pre Plumbed to add a shower if you choose to do so. Other key updates include: 2018 - All windows and doors replaced. 2022 - New water heater 2013 - HVAC system with updated ductwork. 2019 - A New electrical panel and complete rewire on the home was completed. Step outside to your spacious, serene backyard, where you'll enjoy the Florida lifestyle from the screened patio, ideal for dining and relaxation. The yard has a fully functional irrigation system to keep your yard looking beautiful year-round. With a 60x127 lot, there is plenty of space to add a pool, garden, or additional outdoor living area, making this home a true gem. This well-loved home in sunny St. Petersburg offers the perfect combination of character, upgrades, and location. Don't miss your chance to make it yours!
Sold for $435,000
$435,000
1219 46TH AVENUE N, ST PETERSBURG, FL 33703
3beds
1,296sqft
Single Family Residence
Built in 1953
7,518 Square Feet Lot
$443,100 Zestimate®
$336/sqft
$2,961 Estimated rent
Home value
$443,100
$403,000 - $487,000
$2,961/mo
Zestimate® history
Owner options
List your home for rent
$2,961/mo
Rent Zestimate®
Find your next renter with Zillow Rental Manager. Plus, with online applications, you can quickly screen prospective tenants – for free.
$2,961/mo
Rent Zestimate®
Refinance and save
$3,021/mo
Est. payment
Refinancing to a lower rate could help reduce your monthly payments and save thousands over the life of the loan.
$3,021/mo
Est. payment
Explore your selling options
Work with a Zillow partner agent
Leverage their expertise and Zillow's premium Showcase listings to get your home seen by more buyers.
Get startedList with your own agent
Get your home in front of millions of buyers by listing it on Zillow.
Learn how to do itSell it yourself
Take full control of how buyers see your home on Zillow by listing For Sale by Owner (FSBO).
List your homeWhat's special
Fresh paintSpacious serene backyardFully functional irrigation systemSplit floor planOriginal hardwood floorsPeaceful tree-lined streetScreened patio
Zillow last checked:
Listing updated:
Listed by:
Casey Franks 727-642-8722,
RE/MAX METRO 727-896-1800
Bought with:
Taylor Rahdert, 3478740
VIRTUAL REALTY INC
Source: Stellar MLS,MLS#: TB8327099 Originating MLS: Suncoast Tampa
Originating MLS: Suncoast Tampa
Facts & features
Interior
Bedrooms & bathrooms
- Bedrooms: 3
- Bathrooms: 2
- Full bathrooms: 1
- 1/2 bathrooms: 1
Primary bedroom
- Features: Built-in Closet
- Level: First
- Area: 96 Square Feet
- Dimensions: 8x12
Bedroom 1
- Features: Built-in Closet
- Level: First
- Area: 96 Square Feet
- Dimensions: 8x12
Bathroom 1
- Features: No Closet
- Level: First
- Area: 16 Square Feet
- Dimensions: 4x4
Kitchen
- Level: First
- Area: 64 Square Feet
- Dimensions: 8x8
Living room
- Level: First
- Area: 144 Square Feet
- Dimensions: 9x16
Heating
- Central
Cooling
- Central Air
Appliances
- Included: Oven, Cooktop, Dishwasher, Electric Water Heater, Microwave, Range, Refrigerator
- Laundry: Inside
Features
- None
- Flooring: Ceramic Tile, Hardwood
- Has fireplace: No
Interior area
- Total structure area: 1,624
- Total interior livable area: 1,296 sqft
Property
Features
- Levels: One
- Stories: 1
- Exterior features: Irrigation System
Lot
- Size: 7,518 Square Feet
- Dimensions: 60 x 127
Details
- Parcel number: 013116586620000080
- Special conditions: None
Construction
Type & style
- Home type: SingleFamily
- Property subtype: Single Family Residence
Materials
- Concrete
- Foundation: Block
- Roof: Shingle
Condition
- New construction: No
- Year built: 1953
Utilities & green energy
- Sewer: Public Sewer
- Water: Public
- Utilities for property: BB/HS Internet Available, Cable Connected, Electricity Connected
Community & HOA
Community
- Pet fee: $0 monthly
- Subdivision: MONTICELLO HEIGHTS
HOA
- Has HOA: No
Location
- Region: Saint Petersburg
Financial & listing details
- Price per square foot: $336/sqft
- Tax assessed value: $444,335
- Annual tax amount: $841
- Date on market: 12/5/2024
- Cumulative days on market: 3 days
- Listing terms: Cash,Conventional
- Ownership: Fee Simple
- Total actual rent: 0
- Electric utility on property: Yes
- Road surface type: Concrete
Price history
| Date | Event | Price |
|---|---|---|
| 12/27/2024 | Sold | $435,000$336/sqft |
Source:  Stellar MLS #TB8327099 Report a problem Stellar MLS #TB8327099 Report a problem | ||
| 12/8/2024 | Pending sale | $435,000$336/sqft |
Source: Stellar MLS #TB8327099 Report a problem | ||
| 12/5/2024 | Listed for sale | $435,000+522.3%$336/sqft |
Source: Stellar MLS #TB8327099 Report a problem | ||
| 5/1/1996 | Sold | $69,900$54/sqft |
Source: Public Record Report a problem | ||
Public tax history
| Year | Property taxes | Tax assessment |
|---|---|---|
| 2025 | $8,003 +812.7% | $444,335 +408% |
| 2024 | $877 +4.1% | $87,472 +3% |
| 2023 | $842 +5.4% | $84,924 +3% |
| 2022 | $799 +1.2% | $82,450 +3% |
| 2021 | $790 +1.3% | $80,049 +1.4% |
| 2020 | $780 +3.9% | $78,944 +2.3% |
| 2019 | $750 | $77,169 +1.9% |
| 2018 | $750 +3.2% | $75,730 +2.1% |
| 2017 | $727 +0.4% | $74,172 +2.1% |
| 2016 | $724 -2.4% | $72,646 +0.7% |
| 2015 | $742 +0.1% | $72,141 +0.8% |
| 2014 | $741 -0.3% | $71,568 +1.5% |
| 2013 | $743 +0.7% | $70,510 +1.7% |
| 2012 | $738 | $69,331 -6.9% |
| 2011 | -- | $74,434 +1.5% |
| 2010 | -- | $73,334 +2.7% |
| 2009 | -- | $71,406 +0.1% |
| 2008 | $711 | $71,335 +3% |
| 2007 | -- | $69,257 -41.2% |
| 2005 | -- | $117,700 +7.3% |
| 2004 | $941 +2.7% | $109,700 +17.5% |
| 2003 | $916 +5.2% | $93,400 +12.8% |
| 2002 | $871 | $82,800 +22.3% |
| 2001 | $871 +4.9% | $67,700 +12.8% |
| 2000 | $830 | $60,000 |
Find assessor info on the county website
Neighborhood: Euclid Heights
Nearby homes
- $332,000-- bd1 ba1k sqft1231 46th Ave N, Saint Petersburg, FL 33703Off Market
- $1,498,7005 bd4 ba3.7k sqft1211 46th Ave N, Saint Petersburg, FL 33703Off Market
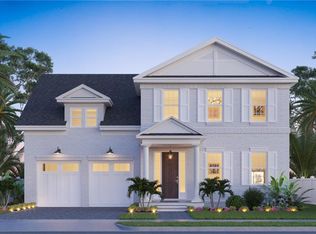
- $500,7003 bd3 ba1.8k sqft1245 46th Ave N, Saint Petersburg, FL 33703Off Market
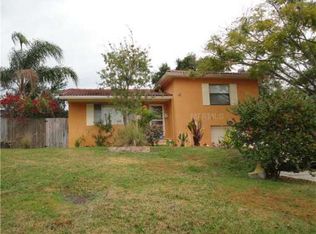
- $298,800-- bd1 ba811 sqft1201 46th Ave N, Saint Petersburg, FL 33703Off Market
- $361,5002 bd1 ba913 sqft1218 47th Ave N, Saint Petersburg, FL 33703Off Market
- $390,0003 bd2 ba1.4k sqft1226 47th Ave N, Saint Petersburg, FL 33703Sold
- $525,700-- bd2 ba1.8k sqft1200 47th Ave N, Saint Petersburg, FL 33703Off Market
- $570,6003 bd2 ba1.6k sqft1234 47th Ave N, Saint Petersburg, FL 33703Off Market
Nearby schools
GreatSchools rating
- 6/10John M. Sexton Elementary SchoolGrades: PK-5Distance: 0.8 mi
- 3/10Meadowlawn Middle SchoolGrades: 6-8Distance: 1 mi
- 5/10Northeast High SchoolGrades: PK,9-12Distance: 0.7 mi
Get a cash offer in 3 minutes
Find out how much your home could sell for in as little as 3 minutes with a no-obligation cash offer.
Estimated market value
$443,100
Get a cash offer in 3 minutes
Find out how much your home could sell for in as little as 3 minutes with a no-obligation cash offer.
Estimated market value
$443,100
- Florida
- Pinellas County
- Saint Petersburg
- 33703
- Euclid Heights
- 1219 46TH AVENUE N
Nearby cities
Nearby neighborhoods
Nearby zip codes
Other Saint Petersburg Topics
- Apartments for Rent in 33703
- Houses for Sale in 33703
- Houses for Rent in 33703
- 33703 Real Estate
- Saint Petersburg Condos
- Houses for Sale in Saint Petersburg
- Newest Listings in Saint Petersburg
- Saint Petersburg Home Values
- Saint Petersburg Real Estate Agents
- Saint Petersburg Refinance
- Saint Petersburg Mortgage Rates
