SPACE, UPDATES & A WALKOUT BASEMENT IN THE HEART OF WASHBURN! This ranch-style home has plenty to offer, from its charming original hardwood floors to several major updates already completed. Step inside to a welcoming main level featuring a combination of original hardwood and updated vinyl flooring, newer windows, two comfortable bedrooms, a full bathroom, and the convenience of main-floor laundry. The spacious kitchen and dining area provides plenty of room to gather, cook, and entertain, while the functional layout makes everyday living easy and comfortable. Head downstairs and discover even more living space in the walkout basement! The lower level features a large family room with a cozy gas fireplace, an additional bedroom, a 3/4 bathroom, and a secondary kitchen-style area that adds even more versatility to the home. With direct access to the backyard, this level offers plenty of possibilities for entertaining, guests, hobbies, or additional living space. Outside, you'll find a generously sized yard along with a long driveway that extends all the way to the alley, providing plenty of room for parking. A carport and detached two-stall garage offer even more parking and storage space, and both are topped with durable steel roofs. Even better, several of the big-ticket items have already been taken care of! The home features a newer furnace, central air conditioning, and water heater, plus a BRAND-NEW ROOF for added peace of mind. With three bedrooms, two bathrooms, main-floor laundry, a walkout basement, multiple garage and parking options, a spacious yard, and numerous updates, this Washburn home packs a lot into one property. Come take a look and see all the space, character, and potential this home has to offer! Call your trusted REALTOR today!
For sale
$199,900
1219 4th Ave E, Washburn, ND 58577
3beds
1,866sqft
Single Family Residence
Built in 1944
0.29 Acres Lot
$-- Zestimate®
$107/sqft
$-- HOA
What's special
Cozy gas fireplaceDetached two-stall garageLarge family roomMain-floor laundryGenerously sized yardSecondary kitchen-style areaDurable steel roofs
- 1 day
- 109
- 2
Zillow last checked:
Listing updated:
Listed by:
HUNTER J ROLL 701-223-3030,
TRADEMARK REALTY 701-223-3030
Source: Great North MLS,MLS#: 4027981
Facts & features
Interior
Bedrooms & bathrooms
- Bedrooms: 3
- Bathrooms: 2
- Full bathrooms: 1
- 3/4 bathrooms: 1
Bedroom 1
- Level: Main
Bedroom 2
- Level: Main
Bedroom 3
- Level: Basement
Bathroom 1
- Level: Main
Bathroom 2
- Level: Basement
Dining room
- Level: Main
Family room
- Level: Basement
Kitchen
- Level: Main
Kitchen
- Description: Secondary Kitchen
- Level: Basement
Laundry
- Level: Main
Living room
- Level: Main
Other
- Level: Basement
Storage
- Level: Basement
Heating
- Forced Air
Cooling
- Central Air
Appliances
- Included: Dishwasher, Dryer, Range, Refrigerator, Washer
- Laundry: Main Level
Features
- Main Floor Bedroom
- Flooring: Vinyl, Carpet, Laminate
- Windows: Window Treatments
- Basement: Finished,Full
- Number of fireplaces: 1
- Fireplace features: Basement, Family Room, Gas
Interior area
- Total structure area: 1,866
- Total interior livable area: 1,866 sqft
- Finished area above ground: 1,066
- Finished area below ground: 800
Property
Parking
- Total spaces: 2
- Parking features: Detached, Driveway, Additional Parking, Alley Access, Carport
- Garage spaces: 2
- Has carport: Yes
Features
- Levels: Two
- Stories: 2
- Exterior features: Private Yard
- Fencing: None
Lot
- Size: 0.29 Acres
- Features: Lot - Owned, Rectangular Lot
Details
- Additional structures: Other
- Parcel number: 81020100019000
Construction
Type & style
- Home type: SingleFamily
- Architectural style: Ranch
- Property subtype: Single Family Residence
Materials
- Steel Siding
- Roof: Shingle
Condition
- New construction: No
- Year built: 1944
Utilities & green energy
- Sewer: Public Sewer
- Water: Public
Community & HOA
Location
- Region: Washburn
Financial & listing details
- Price per square foot: $107/sqft
- Annual tax amount: $2,223
- Date on market: 9/29/2026
- Road surface type: Asphalt
Estimated market value
Not available
Estimated sales range
Not available
Not available
Price history
| Date | Event | Price |
|---|---|---|
| 9/29/2026 | Listed for sale | $199,900$107/sqft |
Source: Great North MLS #4027981 Report a problem | ||
| 7/24/2019 | Sold | -- |
Source: Great North MLS #3402367 Report a problem | ||
Public tax history
Tax history is unavailable.
Monthly payment
Est. payment
Payment breakdown
Explore the cost of this home by adjusting the details. Changes won't be saved.Climate risks
Neighborhood: 58577

Similar homes
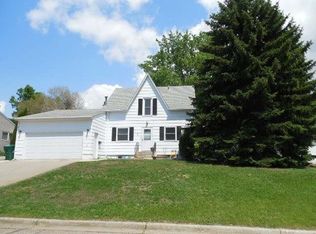
- $159,9003 bd1 ba1.2k sqft814 4th Ave, Washburn, ND 58577For Sale
 MLS ID #4025291, Carter P Berger, Realty One Group - Encore. Great North MLS
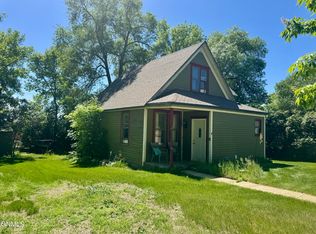
 - $109,9003 bd1 ba1k sqft703 4th Ave, Washburn, ND 58577For Sale
 MLS ID #4025807, JAMESON MCLEAN, INTEGRA REALTY GROUP, INC.. Great North MLS
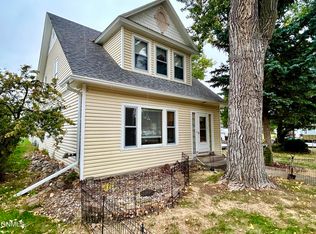
 - $174,0003 bd3 ba2.2k sqft404 Putnam St, Turtle Lake, ND 58575For Sale
 MLS ID #4027880, DANIELLE C LEVEY, MIKE NELSON REALTY. Great North MLS
 - $149,9002 bd2 ba1.3k sqft421 Roosevelt St, Turtle Lake, ND 58575For Sale
 MLS ID #4026728, BRENDA FOSTER, Capital Real Estate Partners. Great North MLS
