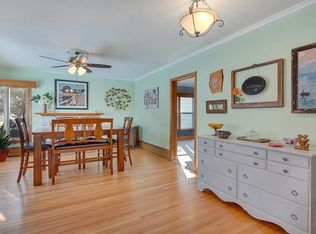
Welcome to this charming and meticulously maintained two-story home in the desirable Hester Park neighborhood! Centrally located just minutes from downtown Saint Cloud, numerous parks/walking trails, and all the shopping one would need, this lovely home has a lot to offer. Step inside and you’ll immediately notice the immaculate hardwood floors throughout the main level, the spacious living room with a beautiful gas fireplace, and the grand formal dining area. The kitchen features ample cabinet space with vintage hardware, tons of natural light, and a functional built in booth/breakfast nook. The upper-level features more beautiful hardwood floors, 3 large bedrooms with great closet space, and a full bathroom. The basement is equipped with many built-ins and a cedar closet for additional storage space. The oversized insulated 2-car garage has 50amp service, a 220V outlet, and a storage attic, perfectly set up for a workshop or to store your toys. Schedule a tour on this gem today!
Closed
$290,000
1219 6th Ave N, Saint Cloud, MN 56303
3beds
2,267sqft
Single Family Residence
Built in 1941
9,583 Square Feet Lot
$301,600 Zestimate®
$128/sqft
$2,168 Estimated rent
Home value
$301,600
$271,000 - $335,000
$2,168/mo
Zestimate® history
Owner options
List your home for rent
$2,168/mo
Rent Zestimate®
Find your next renter with Zillow Rental Manager. Plus, with online applications, you can quickly screen prospective tenants – for free.
$2,168/mo
Rent Zestimate®
Refinance and save
$1,833/mo
Est. payment
Refinancing to a lower rate could help reduce your monthly payments and save thousands over the life of the loan.
$1,833/mo
Est. payment
Explore your selling options
Work with a Zillow partner agent
Leverage their expertise and Zillow's premium Showcase listings to get your home seen by more buyers.
Get startedList with your own agent
Get your home in front of millions of buyers by listing it on Zillow.
Learn how to do itSell it yourself
Take full control of how buyers see your home on Zillow by listing For Sale by Owner (FSBO).
List your homeWhat's special
Zillow last checked:
Listing updated:
Listed by:
Joseph Cameron 612-741-5253,
Real Broker, LLC
Bought with:
Joe Mueller
RE/MAX Results
Source: NorthstarMLS as distributed by MLS GRID,MLS#: 6772360
Facts & features
Interior
Bedrooms & bathrooms
- Bedrooms: 3
- Bathrooms: 3
- Full bathrooms: 1
- 3/4 bathrooms: 1
- 1/4 bathrooms: 1
Bedroom
- Level: Upper
- Area: 209 Square Feet
- Dimensions: 11x19
Bedroom 2
- Level: Upper
- Area: 130 Square Feet
- Dimensions: 13x10
Bedroom 3
- Level: Upper
- Area: 143 Square Feet
- Dimensions: 13x11
Bathroom
- Level: Main
- Area: 20.19 Square Feet
- Dimensions: 4'3x4'9
Bathroom
- Level: Upper
- Area: 52.88 Square Feet
- Dimensions: 7'10x6'9
Dining room
- Level: Main
- Area: 143 Square Feet
- Dimensions: 13x11
Family room
- Level: Lower
- Area: 575 Square Feet
- Dimensions: 25x23
Kitchen
- Level: Main
- Area: 176 Square Feet
- Dimensions: 16x11
Living room
- Level: Main
- Area: 299 Square Feet
- Dimensions: 13x23
Heating
- Baseboard, Hot Water
Cooling
- Ductless Mini-Split
Appliances
- Included: Dishwasher, Dryer, Range, Refrigerator, Washer
- Laundry: In Basement
Features
- Basement: Full
- Number of fireplaces: 1
- Fireplace features: Gas, Living Room
Interior area
- Total structure area: 2,267
- Total interior livable area: 2,267 sqft
- Finished area above ground: 1,626
- Finished area below ground: 641
Property
Parking
- Total spaces: 2
- Parking features: Detached Garage, Concrete
- Garage spaces: 2
- Details: Garage Dimensions (25x25)
Accessibility
- Accessibility features: None
Features
- Levels: Two
- Stories: 2
- Patio & porch: Patio
- Fencing: Wood
Lot
- Size: 9,583 Square Feet
- Dimensions: 58.12 x 161.82
- Features: Near Public Transit, Tree Coverage - Medium
Details
- Foundation area: 858
- Parcel number: 82458290000
- Zoning description: Residential-Single Family
Construction
Type & style
- Home type: SingleFamily
- Property subtype: Single Family Residence
Materials
- Roof: Age Over 8 Years,Asphalt
Condition
- New construction: No
- Year built: 1941
Utilities & green energy
- Electric: Circuit Breakers
- Gas: Natural Gas
- Sewer: City Sewer/Connected
- Water: City Water/Connected
Community & HOA
Community
- Subdivision: Collignons River Heights
HOA
- Has HOA: No
Location
- Region: Saint Cloud
Financial & listing details
- Price per square foot: $128/sqft
- Tax assessed value: $256,700
- Annual tax amount: $2,992
- Date on market: 8/20/2025
- Cumulative days on market: 38 days
Price history
| Date | Event | Price |
|---|---|---|
| 10/21/2025 | Sold | $290,000$128/sqft |
Source:  NorthstarMLS as distributed by MLS GRID #6772360 Report a problem NorthstarMLS as distributed by MLS GRID #6772360 Report a problem | ||
| 9/29/2025 | Pending sale | $290,000$128/sqft |
Source: NorthstarMLS as distributed by MLS GRID #6772360 Report a problem | ||
| 9/10/2025 | Price change | $290,000-1.7%$128/sqft |
Source: NorthstarMLS as distributed by MLS GRID #6772360 Report a problem | ||
| 8/22/2025 | Listed for sale | $295,000+53.6%$130/sqft |
Source: NorthstarMLS as distributed by MLS GRID #6772360 Report a problem | ||
| 12/3/2019 | Sold | $192,000-1.5%$85/sqft |
Source: NorthstarMLS as distributed by MLS GRID #5297812 Report a problem | ||
| 11/13/2019 | Pending sale | $194,900$86/sqft |
Source: RE/MAX Results #5297812 Report a problem | ||
| 9/25/2019 | Listed for sale | $194,900+6.2%$86/sqft |
Source: RE/MAX Results #5297812 Report a problem | ||
| 9/25/2017 | Sold | $183,500-4.9%$81/sqft |
Source: NorthstarMLS as distributed by MLS GRID #4819194 Report a problem | ||
| 9/13/2017 | Listed for sale | $192,900$85/sqft |
Source: RE/MAX Results #4819194 Report a problem | ||
| 9/5/2017 | Pending sale | $192,900$85/sqft |
Source: RE/MAX Results #4819194 Report a problem | ||
| 8/24/2017 | Listed for sale | $192,900$85/sqft |
Source: RE/MAX Results #4819194 Report a problem | ||
| 8/24/2017 | Pending sale | $192,900$85/sqft |
Source: RE/MAX Results #4819194 Report a problem | ||
| 4/21/2017 | Listed for sale | $192,900$85/sqft |
Source: RE/MAX Results #4819194 Report a problem | ||
| 6/29/2016 | Listing removed | $192,900$85/sqft |
Source: RE/MAX Results #4724379 Report a problem | ||
| 6/4/2016 | Listed for sale | $192,900$85/sqft |
Source: RE/MAX Results #4724379 Report a problem | ||
Public tax history
| Year | Property taxes | Tax assessment |
|---|---|---|
| 2025 | $2,984 -2.3% | $256,700 +4.4% |
| 2024 | $3,054 +7.3% | $245,900 +8.7% |
| 2023 | $2,846 +12.7% | $226,300 +16.9% |
| 2022 | $2,526 | $193,600 |
| 2021 | $2,526 +2.7% | $193,600 |
| 2020 | $2,460 | $193,600 +5% |
| 2019 | $2,460 +6.4% | $184,300 +17.1% |
| 2018 | $2,312 +10.5% | $157,400 +11.4% |
| 2017 | $2,092 +16.6% | $141,300 |
| 2016 | $1,794 | -- |
| 2015 | $1,794 | -- |
| 2014 | $1,794 +8.7% | -- |
| 2013 | $1,650 -10.5% | -- |
| 2012 | $1,844 -4.8% | -- |
| 2011 | $1,936 +3.1% | -- |
| 2010 | $1,878 +1.6% | -- |
| 2009 | $1,848 +8.3% | -- |
| 2008 | $1,706 +1.7% | -- |
| 2007 | $1,678 +12.8% | -- |
| 2006 | $1,488 +4.2% | -- |
| 2005 | $1,428 +10.4% | -- |
| 2003 | $1,293 +7.3% | -- |
| 2002 | $1,205 -18.9% | -- |
| 2001 | $1,485 +1.5% | -- |
| 2000 | $1,463 | -- |
Find assessor info on the county website
Neighborhood: Northside-Hester Park
Nearby homes
- $251,3003 bd2 ba1.8k sqft1225 6th Ave N, Saint Cloud, MN 56303Off Market

- $274,6004 bd3 ba2.3k sqft1215 6th Ave N, Saint Cloud, MN 56303Off Market
- $306,6003 bd2 ba2.4k sqft1233 6th Ave N, Saint Cloud, MN 56303Off Market

- $311,5003 bd2 ba2.5k sqft1241 6th Ave N, Saint Cloud, MN 56303Off Market
- $295,0003 bd3 ba2.7k sqft1207 6th Ave N, Saint Cloud, MN 56303Sold
- $232,8003 bd1 ba1.4k sqft1232 7th Ave N, Saint Cloud, MN 56303Off Market
- $1,000-- bd-- ba-- sqft1253 6th Ave N, Saint Cloud, MN 56303Off Market
- $209,4002 bd2 ba944 sqft1222 7th Ave N, Saint Cloud, MN 56303Off Market
Nearby schools
GreatSchools rating
- 4/10Madison Elementary SchoolGrades: PK-5Distance: 1.1 mi
- 3/10North Junior High SchoolGrades: 6-8Distance: 1.1 mi
- 3/10Apollo Senior High SchoolGrades: 9-12Distance: 2 mi
Get a cash offer in 3 minutes
Find out how much your home could sell for in as little as 3 minutes with a no-obligation cash offer.
Estimated market value
$301,600
Get a cash offer in 3 minutes
Find out how much your home could sell for in as little as 3 minutes with a no-obligation cash offer.
Estimated market value
$301,600
Nearby cities
Nearby neighborhoods
Nearby zip codes
Other Saint Cloud Topics
