Skip main navigation
Sold for $635,000
  • $635,000

    1219 6th Street, Golden, CO 80403

    2beds
    1,182sqft
    Townhouse
    Built in 1996
    392 Square Feet Lot
    $648,400 Zestimate®
    $537/sqft
    $2,688 Estimated rent

    Home value

    $648,400

    $616,000 - $681,000

    $2,688/mo

    Zestimate® history
    Loading
    Loading...

    Owner options

    List your home for rent

    $2,688/mo

    Rent Zestimate®

    Find your next renter with Zillow Rental Manager. Plus, with online applications, you can quickly screen prospective tenants – for free.

    Learn more

    $2,688/mo

    Rent Zestimate®

    Refinance and save

    $3,204/mo

    Est. payment

    Refinancing to a lower rate could help reduce your monthly payments and save thousands over the life of the loan.

    See today's rates

    $3,204/mo

    Est. payment

    Explore your selling options

    Work with a Zillow partner agent

    Leverage their expertise and Zillow's premium Showcase listings to get your home seen by more buyers.

    Get started

    List with your own agent

    Get your home in front of millions of buyers by listing it on Zillow.

    Learn how to do it

    Sell it yourself

    Take full control of how buyers see your home on Zillow by listing For Sale by Owner (FSBO).

    List your home

    What's special

    Garage doorSouth table mountainIconic mountainsOutdoor adventureVaulted ceilingsPlush carpet runnersStainless - steel appliances
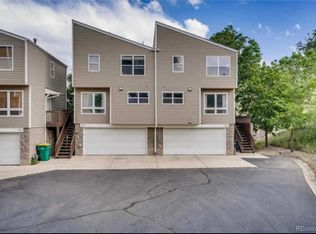
    The Golden townhome you've been waiting for, nestled in a location perfect for every Colorado adventurer's dreams! Enjoy views of downtown Golden, the foothills, and iconic mountains like South Table Mountain, Mt Zion (Lookout Mountain), and Mt Galbraith. Watch the sunrise over South Table Mountain with a cup of joe, or gaze at the moon and stars over the Golden Valley with a nightcap. Inside, the open floor plan showcases hardwood floors and a beautifully updated kitchen with espresso soft-close cabinets, granite countertops, under-cabinet lighting, and stainless-steel appliances. Natural light floods the main level, encompassing a dining room, half-bath, and living room with a cozy gas fireplace. Step out onto the deck for seamless indoor/outdoor living in the foothills of the Rocky Mountains. Upstairs, the primary bedroom boasts vaulted ceilings and an updated en-suite bathroom with custom-designed closet space. The secondary bedroom also features lofty ceilings and its own full bathroom. The plush carpet runners on the stairs add a comforting way for your pups to move around the home. Other home bonuses besides being meticulously maintained include an Ecobee smart thermostat, a new Pella patio door, new window coverings, kitchen hookups for both gas and electric, and recently serviced fireplace and garage door. The two-car garage provides plenty of storage and leads into the mud and laundry room for added convenience. With trails at your doorstep, enjoy walking, riding, running, or hiking to your heart's content. This Golden gem offers the perfect blend of outdoor adventure and modern comfort!

    Zillow last checked:

    Listing updated:

    Listed by:

    Jennifer Apel 303-570-9690 jenny@nostalgichomes.com,

    Compass - Denver,

    Jill Samuels 303-912-0606,

    Compass - Denver

    Bought with:

    Lucy Rozansky Newill, 100048190

    Compass - Denver

    Source: REcolorado as distributed by MLS GRID,MLS#: 6760420MLS Logo

    Facts & features

    Interior

    Bedrooms & bathrooms
    • Bedrooms: 2
    • Bathrooms: 3
    • Full bathrooms: 1
    • 3/4 bathrooms: 1
    • 1/2 bathrooms: 1
    • Main level bathrooms: 1
    Primary bedroom
    • Level: Upper
    Bedroom
    • Level: Upper
    Primary bathroom
    • Description: En-Suite, Large Linen Closet
    • Level: Upper
    Bathroom
    • Level: Main
    Bathroom
    • Level: Upper
    Dining room
    • Level: Main
    Kitchen
    • Level: Main
    Laundry
    • Description: First Level, Stairs Up To Main Living Area
    • Level: Main
    Living room
    • Description: Balcony Extends Indoor To Outdoor Living Space
    • Level: Main
    Mud room
    • Description: Combined With Laundry, Attached To 2-Car Garage
    • Level: Main
    Heating
    • Forced Air, Natural Gas
    Cooling
    • Central Air
    Appliances
    • Included: Dishwasher, Disposal, Dryer, Humidifier, Microwave, Oven, Range, Refrigerator, Self Cleaning Oven, Tankless Water Heater, Warming Drawer, Washer
    • Laundry: In Unit
    Features
    • Built-in Features, Granite Counters, High Ceilings, Open Floorplan, Primary Suite, Vaulted Ceiling(s)
    • Flooring: Bamboo, Carpet, Linoleum, Tile, Wood
    • Windows: Double Pane Windows
    • Has basement: No
    • Number of fireplaces: 1
    • Fireplace features: Gas, Living Room
    • Common walls with other units/homes: End Unit,1 Common Wall
    Interior area
    • Total structure area: 1,182
    • Total interior livable area: 1,182 sqft
    • Finished area above ground: 1,182

    Property

    Parking
    • Total spaces: 2
    • Parking features: Storage
    • Attached garage spaces: 2
    Features
    • Levels: Three Or More
    • Exterior features: Balcony, Rain Gutters
    • Has view: Yes
    • View description: Mountain(s), Valley
    Lot
    • Size: 392 sqft
    • Features: Cul-De-Sac, Near Public Transit
    Details
    • Parcel number: 422044
    • Special conditions: Standard

    Construction

    Type & style
    • Home type: Townhouse
    • Property subtype: Townhouse
    • Attached to another structure: Yes
    Materials
    • Stone, Vinyl Siding
    • Foundation: Slab
    • Roof: Composition
    Condition
    • Updated/Remodeled
    • Year built: 1996

    Utilities & green energy

    • Sewer: Public Sewer
    • Water: Public
    • Utilities for property: Electricity Connected, Natural Gas Connected

    Community & neighborhood

    Security
    • Security features: Carbon Monoxide Detector(s), Smoke Detector(s)
    Location
    • Region: Golden
    • Subdivision: Canyon View Court Condos

    HOA & financial

    HOA
    • Has HOA: Yes
    • HOA fee: $250 monthly
    • Services included: Reserve Fund, Insurance, Maintenance Grounds, Maintenance Structure, Recycling, Road Maintenance, Snow Removal, Trash
    • Association name: Canyon View Court Association
    • Association phone: 303-555-5555

    Other

    Other facts
    • Listing terms: Cash,Conventional,FHA,VA Loan
    • Ownership: Individual
    • Road surface type: Paved

    Price history

    DateEventPrice
    4/30/2024Sold$635,000$537/sqft
    Source: REcolorado as distributed by MLS GRID #6760420 Report a problem
    4/3/2024Pending sale$635,000$537/sqft
    Source: REcolorado as distributed by MLS GRID #6760420 Report a problem
    3/27/2024Listed for sale$635,000+49.4%$537/sqft
    Source: REcolorado as distributed by MLS GRID #6760420 Report a problem
    12/14/2017Listing removed$1,900$2/sqft
    Source: Performance Property Management, Inc. Report a problem
    12/3/2017Price change$1,900-5%$2/sqft
    Source: Performance Property Management, Inc. Report a problem
    11/7/2017Price change$2,000-13%$2/sqft
    Source: Performance Property Management, Inc. Report a problem
    10/29/2017Listed for rent$2,300$2/sqft
    Source: Performance Property Management, Inc. Report a problem
    10/16/2017Sold$425,000-5.6%$360/sqft
    Source: Public Record Report a problem
    8/5/2017Pending sale$450,000$381/sqft
    Source: RE/MAX PROFESSIONALS #7396929 Report a problem
    7/8/2017Listed for sale$450,000+91.5%$381/sqft
    Source: RE/MAX PROFESSIONALS #7396929 Report a problem
    9/7/2007Sold$235,000+7.8%$199/sqft
    Source: Public Record Report a problem
    10/18/2005Sold$218,000+47.8%$184/sqft
    Source: Public Record Report a problem
    1/24/2000Sold$147,500+9.3%$125/sqft
    Source: Public Record Report a problem
    10/20/1997Sold$135,000$114/sqft
    Source: Public Record Report a problem

    Public tax history

    YearProperty taxesTax assessment
    2025$3,400 0%$35,980 -3.9%
    2024$3,401 +24.8%$37,442
    2023$2,726 -1.6%$37,442 +18.8%
    2022$2,770 +1.5%$31,530 -2.8%
    2021$2,728 $32,437 +1%
    2020$2,728 +1.4%$32,113
    2019$2,689 +9%$32,113 +12.3%
    2018$2,468 $28,590
    2017$2,468 +27.7%$28,590 +25.2%
    2016$1,932 $22,829
    2015$1,932 +26.9%$22,829 +33.5%
    2014$1,523 +5.5%$17,098
    2013$1,443 +2.2%$17,098 +4.2%
    2012$1,411 +9.2%$16,406
    2011$1,292 +0.1%$16,406 +8.5%
    2010$1,291 -5%$15,120
    2009$1,359 +0.2%$15,120 -4.8%
    2008$1,356 -1.1%$15,880
    2007$1,371 0%$15,880
    2006$1,371 +10.6%$15,880 +13.2%
    2005$1,240 +9.6%$14,030
    2004$1,132 +1.7%$14,030
    2003$1,113 +1.6%$14,030 +3.2%
    2002$1,095 -6.9%$13,590 +2.4%
    2001$1,175 -1%$13,270
    2000$1,187 $13,270

    Find assessor info on the county website

    Neighborhood: 80403

    Nearby schools

    GreatSchools rating
    Schools provided by the listing agent
    • Elementary: Mitchell
    • Middle: Bell
    • High: Golden
    • District: Jefferson County R-1

    Source: REcolorado as distributed by MLS GRID. This data may not be complete. We recommend contacting the local school district to confirm school assignments for this home.

    Get a cash offer in 3 minutes
    Find out how much your home could sell for in as little as 3 minutes with a no-obligation cash offer.
    Estimated market value
    $648,400
    Get a cash offer in 3 minutes
    Find out how much your home could sell for in as little as 3 minutes with a no-obligation cash offer.
    Estimated market value
    $648,400