Charming One-Level Living with Modern Updates! Welcome home to this beautifully updated manufactured home offering the ease of one-story living. Step inside to find LVP flooring flowing through the bright and airy living room, complete with vaulted ceilings and a cozy wood-burning fireplace, perfect for relaxing or entertaining guests. The spacious kitchen features ample cabinetry, butcher block countertops, stainless steel appliances, and plenty of prep space for your favorite recipes. The primary bedroom is a peaceful retreat with generous closet space and an ensuite bathroom boasting a soaking tub and separate shower. A second spacious bedroom and an additional full bathroom with a tub/shower combo complete the interior. Enjoy outdoor living with a large yard and a covered patio — ideal for hosting BBQs or enjoying quiet evenings. Conveniently located near Route 7, Route 40, and I-95, this home offers easy access to shopping, dining, and commuting routes. Ground rent includes trash and water, making maintenance a breeze.
Sold for $35,000
$35,000
1219 Abinchar Dr, Abingdon, MD 21009
2beds
1,100sqft
Manufactured Home
Built in 1980
-- sqft lot
$-- Zestimate®
$32/sqft
$1,965 Estimated rent
Home value
Not available
Estimated sales range
Not available
$1,965/mo
Zestimate® history
Owner options
List your home for rent
$1,965/mo
Rent Zestimate®
Find your next renter with Zillow Rental Manager. Plus, with online applications, you can quickly screen prospective tenants – for free.
$1,965/mo
Rent Zestimate®
Refinance and save
$172/mo
Est. payment
Refinancing to a lower rate could help reduce your monthly payments and save thousands over the life of the loan.
$172/mo
Est. payment
Explore your selling options
Work with a Zillow partner agent
Leverage their expertise and Zillow's premium Showcase listings to get your home seen by more buyers.
Get startedList with your own agent
Get your home in front of millions of buyers by listing it on Zillow.
Learn how to do itSell it yourself
Take full control of how buyers see your home on Zillow by listing For Sale by Owner (FSBO).
List your homeWhat's special
Cozy wood-burning fireplaceCovered patioSeparate showerLarge yardVaulted ceilingsStainless steel appliancesButcher block countertops
Zillow last checked:
Listing updated:
Listed by:
Michael Schiff 410-415-1404,
EXP Realty, LLC,
Listing Team: The Schiff Home Team, Co-Listing Agent: Yamna Elizabeth Monroy 443-917-9038,
EXP Realty, LLC
Bought with:
Keri Davis
Cummings & Co. Realtors
Source: Bright MLS,MLS#: MDHR2048084
Facts & features
Interior
Bedrooms & bathrooms
- Bedrooms: 2
- Bathrooms: 2
- Full bathrooms: 2
- Main level bathrooms: 2
- Main level bedrooms: 2
Rooms
- Room types: Laundry
Laundry
- Level: Unspecified
Heating
- Forced Air, Electric
Cooling
- Central Air, Electric
Appliances
- Included: Cooktop, Oven, Microwave, Stainless Steel Appliance(s), Water Heater, Refrigerator, Washer, Dryer, Electric Water Heater
- Laundry: Has Laundry, Main Level, Laundry Room
Features
- Combination Kitchen/Dining, Combination Dining/Living, Bathroom - Stall Shower, Ceiling Fan(s), Entry Level Bedroom, Open Floorplan, Primary Bath(s)
- Flooring: Carpet, Luxury Vinyl
- Has basement: No
- Number of fireplaces: 1
- Fireplace features: Brick, Wood Burning
Interior area
- Total structure area: 1,100
- Total interior livable area: 1,100 sqft
- Finished area above ground: 1,100
Property
Parking
- Parking features: On Street
- Has uncovered spaces: Yes
Accessibility
- Accessibility features: None
Features
- Levels: One
- Stories: 1
- Pool features: None
Details
- Additional structures: Above Grade
- Parcel number: 00000
- Zoning: 0
- Special conditions: Standard
Construction
Type & style
- Home type: MobileManufactured
- Architectural style: Ranch/Rambler
- Property subtype: Manufactured Home
Materials
- Aluminum Siding
Condition
- New construction: No
- Year built: 1980
Utilities & green energy
- Sewer: Public Sewer
- Water: Public
Community & HOA
Community
- Subdivision: Beechwood
HOA
- Has HOA: No
Location
- Region: Abingdon
Financial & listing details
- Price per square foot: $32/sqft
- Annual tax amount: $1
- Date on market: 10/10/2025
- Listing agreement: Exclusive Right To Sell
- Ownership: Ground Rent
Price history
| Date | Event | Price |
|---|---|---|
| 2/17/2026 | Sold | $35,000-12.5%$32/sqft |
Source:  Bright MLS #MDHR2048084 Report a problem Bright MLS #MDHR2048084 Report a problem | ||
| 2/5/2026 | Pending sale | $40,000$36/sqft |
Source: Bright MLS #MDHR2048084 Report a problem | ||
| 12/9/2025 | Price change | $40,000-11.1%$36/sqft |
Source: Bright MLS #MDHR2048084 Report a problem | ||
| 11/18/2025 | Listed for sale | $45,000$41/sqft |
Source: Bright MLS #MDHR2048084 Report a problem | ||
| 11/5/2025 | Pending sale | $45,000$41/sqft |
Source: Bright MLS #MDHR2048084 Report a problem | ||
| 10/23/2025 | Price change | $45,000-10%$41/sqft |
Source: Bright MLS #MDHR2048084 Report a problem | ||
| 10/10/2025 | Listed for sale | $50,000+257.1%$45/sqft |
Source: Bright MLS #MDHR2048084 Report a problem | ||
| 11/3/2011 | Listing removed | $14,000$13/sqft |
Source: Coldwell Banker Residential Brokerage - White Marsh #HR7684488 Report a problem | ||
| 9/6/2011 | Listed for sale | $14,000$13/sqft |
Source: Coldwell Banker Residential Brokerage - White Marsh #HR7684488 Report a problem | ||
Public tax history
Tax history is unavailable.
Neighborhood: 21009
Nearby homes
- $99,4002 bd2 ba-- sqft1211 Abinchar Dr, Abingdon, MD 21009Off Market
- $159,0002 bd2 ba980 sqft1208 Abinchar Dr, Abingdon, MD 21009Off Market
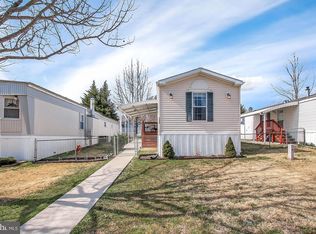
- $82,2003 bd2 ba1.1k sqft1207 Abinchar Dr, Abingdon, MD 21009Off Market
- $78,4002 bd1 ba-- sqft1205 Abinchar Dr, Abingdon, MD 21009Off Market
- $122,0002 bd2 ba-- sqft1217 Abinchar Dr, Abingdon, MD 21009Off Market
- $226,7003 bd2 ba-- sqft1218 Abinchar Dr, Abingdon, MD 21009Off Market
- $67,0002 bd1 ba-- sqft1200 Abinchar Dr, Abingdon, MD 21009Off Market
- $59,0002 bd1 ba980 sqft1206 Abinchar Dr, Abingdon, MD 21009Sold
Nearby schools
GreatSchools rating
- 4/10William Paca/Old Post Road Elementary SchoolGrades: PK-5Distance: 2.3 mi
- 4/10Edgewood Middle SchoolGrades: 6-8Distance: 3.3 mi
- 3/10Edgewood High SchoolGrades: 9-12Distance: 3.3 mi
Schools provided by the listing agent
- District: Harford County Public Schools
Source: Bright MLS. This data may not be complete. We recommend contacting the local school district to confirm school assignments for this home.
- Maryland
- Harford County
- Abingdon
- 21009
- 1219 Abinchar Dr
Nearby cities
Nearby zip codes
Other Abingdon Topics
