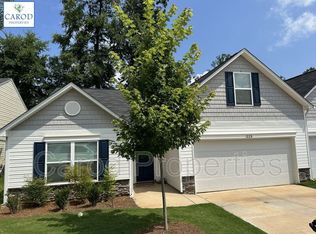
BACK ON THE MARKET AT NO FAULT OF THE SELLERS. BUYER FINANCING FELL THROUGH. MOTIVATED SELLER - PRICE REDUCTION! Seller took home off of the market to have the home professionally painted. This townhome is more beautiful than before. Potential buyers spoke and the sellers listened. Come make this move in ready home your own. Key features: two car garage, fenced in backyard (gazebo in the yard will convey), open floor plan with four bedrooms and two full baths. The fourth bedroom is on the upper level which is a bonus room - great for a playroom, an office or a movie room. The primary suite is on the main. Motivated seller is ready to began their next journey and pass this cozy, beautiful home to a new family. Schedule your showing today.
Closed
Zestimate®
$260,000
1219 Amberlight Cir, Salisbury, NC 28144
4beds
1,771sqft
Townhouse
Built in 2021
0.08 Acres Lot
$260,000 Zestimate®
$147/sqft
$2,008 Estimated rent
Home value
$260,000
$244,000 - $276,000
$2,008/mo
Zestimate® history
Owner options
List your home for rent
$2,008/mo
Rent Zestimate®
Find your next renter with Zillow Rental Manager. Plus, with online applications, you can quickly screen prospective tenants – for free.
$2,008/mo
Rent Zestimate®
Refinance and save
$1,731/mo
Est. payment
Refinancing to a lower rate could help reduce your monthly payments and save thousands over the life of the loan.
$1,731/mo
Est. payment
Explore your selling options
Work with a Zillow partner agent
Leverage their expertise and Zillow's premium Showcase listings to get your home seen by more buyers.
Get startedList with your own agent
Get your home in front of millions of buyers by listing it on Zillow.
Learn how to do itSell it yourself
Take full control of how buyers see your home on Zillow by listing For Sale by Owner (FSBO).
List your homeWhat's special
Zillow last checked:
Listing updated:
Listed by:
Wahida Taylor wtaylorncrealtor@gmail.com,
NorthGroup Real Estate LLC
Bought with:
Gebrielle McIver
Prime 1 LIR LLC
Source: Canopy MLS as distributed by MLS GRID,MLS#: 4295292
Facts & features
Interior
Bedrooms & bathrooms
- Bedrooms: 4
- Bathrooms: 2
- Full bathrooms: 2
- Main level bedrooms: 3
Primary bedroom
- Features: Walk-In Closet(s)
- Level: Main
Bedroom s
- Level: Main
Bathroom full
- Level: Main
Bathroom full
- Level: Main
Other
- Features: Walk-In Closet(s)
- Level: Upper
Heating
- Central
Cooling
- Central Air, Gas
Appliances
- Included: Dishwasher, Disposal, Exhaust Fan, Gas Oven, Gas Range, Microwave
- Laundry: Main Level
Features
- Soaking Tub, Kitchen Island, Open Floorplan, Pantry, Walk-In Closet(s)
- Flooring: Carpet, Vinyl
- Has basement: No
Interior area
- Total structure area: 1,771
- Total interior livable area: 1,771 sqft
- Finished area above ground: 1,771
- Finished area below ground: 0
Property
Parking
- Total spaces: 2
- Parking features: Attached Garage, Garage on Main Level
- Attached garage spaces: 2
Features
- Levels: One and One Half
- Stories: 1.5
- Entry location: Main
- Fencing: Back Yard,Fenced
Lot
- Size: 0.08 Acres
- Dimensions: 3485
- Features: Cleared
Details
- Parcel number: 325I024
- Zoning: UR12
- Special conditions: Standard
Construction
Type & style
- Home type: Townhouse
- Architectural style: Traditional
- Property subtype: Townhouse
Materials
- Vinyl
- Foundation: Slab
Condition
- New construction: No
- Year built: 2021
Utilities & green energy
- Sewer: Public Sewer
- Water: City
Community & HOA
Community
- Security: Carbon Monoxide Detector(s), Smoke Detector(s)
- Subdivision: Greystone Village
HOA
- Has HOA: Yes
- HOA fee: $150 monthly
- HOA name: William Douglas Property Mgmt
- HOA phone: 704-347-8900
Location
- Region: Salisbury
Financial & listing details
- Price per square foot: $147/sqft
- Tax assessed value: $247,600
- Annual tax amount: $1,659
- Date on market: 8/28/2025
- Cumulative days on market: 180 days
- Listing terms: Cash,Conventional,FHA,VA Loan
- Road surface type: Concrete, Paved
Price history
| Date | Event | Price |
|---|---|---|
| 6/8/2026 | Sold | $260,000-1.8%$147/sqft |
Source:  Canopy MLS as distributed by MLS GRID #4295292 Report a problem Canopy MLS as distributed by MLS GRID #4295292 Report a problem | ||
| 3/11/2026 | Listed for sale | $264,900$150/sqft |
Source: Canopy MLS as distributed by MLS GRID #4295292 Report a problem | ||
| 2/27/2026 | Listing removed | $264,900$150/sqft |
Source: Canopy MLS as distributed by MLS GRID #4295292 Report a problem | ||
| 1/2/2026 | Listed for sale | $264,900-1.9%$150/sqft |
Source: Canopy MLS as distributed by MLS GRID #4295292 Report a problem | ||
| 12/19/2025 | Listing removed | $269,900$152/sqft |
Source: Canopy MLS as distributed by MLS GRID #4295292 Report a problem | ||
| 11/24/2025 | Price change | $269,900-1%$152/sqft |
Source: Canopy MLS as distributed by MLS GRID #4295292 Report a problem | ||
| 8/28/2025 | Listed for sale | $272,500+20.6%$154/sqft |
Source: Canopy MLS as distributed by MLS GRID #4295292 Report a problem | ||
| 10/4/2021 | Sold | $226,000$128/sqft |
Source: Public Record Report a problem | ||
Public tax history
| Year | Property taxes | Tax assessment |
|---|---|---|
| 2025 | $1,659 | $247,600 |
| 2024 | $1,659 | $247,600 |
| 2023 | $1,659 +34.2% | $247,600 +49.7% |
| 2022 | $1,236 +1845.5% | $165,376 +1845.6% |
| 2021 | $64 +2.5% | $8,500 |
| 2020 | $62 | $8,500 |
| 2019 | $62 | $8,500 |
Find assessor info on the county website
Neighborhood: 28144
Nearby homes
- $253,1003 bd2 ba1.8k sqft1229 Amberlight Cir, Salisbury, NC 28144Off Market
- $269,600-- bd2 ba1.8k sqft1215 Amberlight Cir, Salisbury, NC 28144Off Market
- $259,000-- bd2 ba1.8k sqft1235 Amberlight Cir, Salisbury, NC 28144Off Market
- $277,9004 bd2 ba1.8k sqft1211 Amberlight Cir, Salisbury, NC 28144Off Market
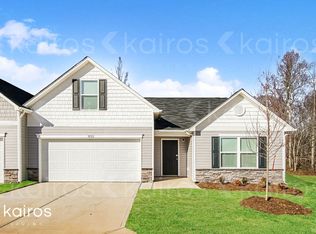
- $258,3003 bd2 ba1.8k sqft1205 Amberlight Cir, Salisbury, NC 28144Off Market
- $2,0953 bd2 ba1.8k sqft1234 Amberlight Cir, Salisbury, NC 28144For Rent
- $277,7003 bd2 ba1.8k sqft1245 Amberlight Cir, Salisbury, NC 28144Off Market
- $259,7004 bd2 ba1.8k sqft1240 Amberlight Cir, Salisbury, NC 28144Off Market
Nearby schools
GreatSchools rating
- 7/10H D Isenberg ElementaryGrades: PK-5Distance: 1.1 mi
- NAKnox Middle SchoolGrades: 6-8Distance: 1.6 mi
- 3/10Salisbury High SchoolGrades: 9-12Distance: 3 mi
Schools provided by the listing agent
- Elementary: Isenberg
- Middle: Knox
- High: Salisbury
Source: Canopy MLS as distributed by MLS GRID. This data may not be complete. We recommend contacting the local school district to confirm school assignments for this home.
Get a cash offer in 3 minutes
Find out how much your home could sell for in as little as 3 minutes with a no-obligation cash offer.
Estimated market value
$260,000
Get a cash offer in 3 minutes
Find out how much your home could sell for in as little as 3 minutes with a no-obligation cash offer.
Estimated market value
$260,000
- North Carolina
- Rowan County
- Salisbury
- 28144
- 1219 Amberlight Cir
Nearby cities
Nearby neighborhoods
Nearby zip codes
Other Salisbury Topics
