Skip main navigation
Sold for $390,000
  • $390,000

    1219 Ashwood Dr, Jefferson City, TN 37760

    3beds
    2,528sqft
    Single Family Residence, Residential
    Built in 1985
    3.89 Acres Lot
    $451,100 Zestimate®
    $154/sqft
    $2,611 Estimated rent

    Home value

    $451,100

    $424,000 - $483,000

    $2,611/mo

    Zestimate® history
    Loading
    Loading...

    Owner options

    List your home for rent

    $2,611/mo

    Rent Zestimate®

    Find your next renter with Zillow Rental Manager. Plus, with online applications, you can quickly screen prospective tenants – for free.

    Learn more

    $2,611/mo

    Rent Zestimate®

    Refinance and save

    $2,310/mo

    Est. payment

    Refinancing to a lower rate could help reduce your monthly payments and save thousands over the life of the loan.

    See today's rates

    $2,310/mo

    Est. payment

    Explore your selling options

    Work with a Zillow partner agent

    Leverage their expertise and Zillow's premium Showcase listings to get your home seen by more buyers.

    Get started

    List with your own agent

    Get your home in front of millions of buyers by listing it on Zillow.

    Learn how to do it

    Sell it yourself

    Take full control of how buyers see your home on Zillow by listing For Sale by Owner (FSBO).

    List your home

    What's special

    Gas fireplaceNew updatesRetail destinationsExclusive lake accessAmple spaceSpacious master suiteWell - established neighborhood
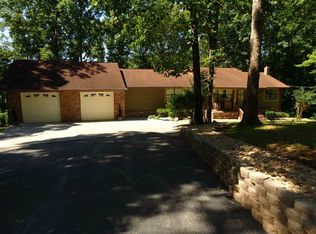
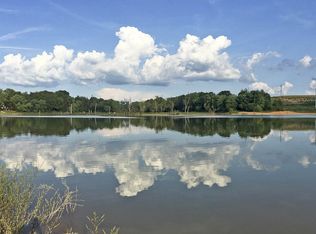
    Experience the ideal combination of comfort and convenience in this newly listed home in Jefferson City, TN. Situated in a picturesque, established neighborhood with private lake access, this property offers over 2500 SqFt of living space with modern upgrades and a spacious 2 car garage. Additionally, the home includes an extra lot totaling 3.89 acres, providing plenty of room and seclusion. Located just a short drive from popular dining and shopping spots, this gem is a must-see in East Tennessee near Cherokee Lake. Step inside to find a welcoming atmosphere, which features 3 bedrooms, 3 full bathroom including a spacious master suite with en suite bathroom and direct access to the deck. A partially fenced backyard, a partially finished basement, a cozy living room with a gas fireplace, and an additional living area with a walk-out onto the deck provide endless opportunities for relaxation and entertainment. Other features include a detached carport and gazebo. Don't miss the chance to call this exceptional property your own. Schedule your showing today!

    Zillow last checked:

    Listing updated:

    Listed by:

    Ben Taylor Cantwell 423-438-7077,

    Greater Impact Realty Lakeway

    Bought with:

    Alicia Paige Duncan, 367756

    Greater Impact Realty Lakeway

    Source: Lakeway Area AOR,MLS#: 703265MLS Logo

    Facts & features

    Interior

    Bedrooms & bathrooms
    • Bedrooms: 3
    • Bathrooms: 3
    • Full bathrooms: 3
    • Main level bathrooms: 2
    • Main level bedrooms: 3
    Heating
    • Heat Pump
    Cooling
    • Ceiling Fan(s), Central Air, Heat Pump
    Appliances
    • Included: Dishwasher, Dryer, Electric Oven, Electric Range, Electric Water Heater, Refrigerator, Washer
    • Laundry: Electric Dryer Hookup, In Basement, Laundry Room, Washer Hookup
    Features
    • Ceiling Fan(s)
    • Flooring: Ceramic Tile, Hardwood, Laminate
    • Windows: Double Pane Windows
    • Basement: Partially Finished,Storage Space,Walk-Out Access
    • Number of fireplaces: 1
    • Fireplace features: Gas Log, Living Room
    Interior area
    • Total structure area: 3,100
    • Total interior livable area: 2,528 sqft
    • Finished area above ground: 1,644
    • Finished area below ground: 884

    Property

    Parking
    • Total spaces: 3
    • Parking features: Garage - Attached, Carport
    • Attached garage spaces: 2
    • Carport spaces: 1
    • Covered spaces: 3
    Features
    • Levels: One
    • Stories: 1
    • Patio & porch: Deck, Porch, Wrap Around
    • Exterior features: Other
    • Pool features: None
    • Fencing: Chain Link
    Lot
    • Size: 3.89 Acres
    • Dimensions: 202.75 x 385.97 IRR
    • Features: Irregular Lot, Landscaped, Wooded
    Details
    • Additional structures: Gazebo, Other
    • Has additional parcels: Yes
    • Parcel number: 014O C 03500 000 & 014O C 036.00

    Construction

    Type & style
    • Home type: SingleFamily
    • Architectural style: Contemporary
    • Property subtype: Single Family Residence, Residential
    Materials
    • Block, Wood Siding
    • Foundation: Block
    • Roof: Shingle
    Condition
    • New construction: No
    • Year built: 1985
    • Major remodel year: 1985

    Utilities & green energy

    • Electric: 220 Volts in Laundry, Circuit Breakers
    • Sewer: Septic Tank
    • Water: Public
    • Utilities for property: Electricity Connected, Water Connected

    Community & HOA

    Community
    • Subdivision: Woodbriar
    HOA
    • Has HOA: No
    Location
    • Region: Jefferson City

    Financial & listing details

    • Price per square foot: $154/sqft
    • Tax assessed value: $331,900
    • Annual tax amount: $1,070
    • Date on market: 4/11/2024
    • Electric utility on property: Yes
    • Road surface type: Paved

    Price history

    DateEventPrice
    6/27/2024Sold$390,000-9.1%$154/sqft
    Source: Lakeway Area AOR #703265 Report a problem
    5/18/2024Pending sale$429,000$170/sqft
    Source: TVRMLS #9964691 Report a problem
    5/18/2024Contingent$429,000$170/sqft
    Source: Lakeway Area AOR #703265 Report a problem
    5/8/2024Price change$429,000-4.5%$170/sqft
    Source: Lakeway Area AOR #703265 Report a problem
    4/11/2024Listed for sale$449,000+130.3%$178/sqft
    Source: Lakeway Area AOR #703265 Report a problem
    2/29/2008Listing removed$195,000$77/sqft
    Source: Homes & Land #510318 Report a problem
    2/2/2008Listed for sale$195,000+14.8%$77/sqft
    Source: Homes & Land #510318 Report a problem
    7/2/2002Sold$169,900$67/sqft
    Source: Public Record Report a problem

    Public tax history

    YearProperty taxesTax assessment
    2025$1,236 +4.2%$82,975
    2024$1,187 +5.5%$82,975 +69.7%
    2023$1,125 +5%$48,900
    2022$1,071 $48,900
    2021$1,071 $48,900
    2020$1,071 $48,900
    2019$1,071 +9.3%$48,900 +17.3%
    2018$979 +0%$41,675
    2017$979 $41,675
    2016$979 0%$41,675
    2015$979 $41,675
    2014$979 $41,675
    2013-- $41,675 -5.2%
    2012$945 +4.9%$43,950
    2011$901 $43,950
    2010$901 $43,950
    2009-- $43,950 -8.1%
    2008$1,095 +10.6%$47,825
    2007$990 +13.1%$47,825
    2006$875 $47,825
    2005$875 -11.2%$47,825
    2004$985 -39.5%$47,825 -41.2%
    2003$1,628 $81,375 +142.5%
    2001-- $33,563 -75%
    2000-- $134,251
    Find assessor info on the county website

    Neighborhood: 37760

    Nearby schools

    GreatSchools rating
    Get a cash offer in 3 minutes
    Find out how much your home could sell for in as little as 3 minutes with a no-obligation cash offer.
    Estimated market value
    $451,100
    Get a cash offer in 3 minutes
    Find out how much your home could sell for in as little as 3 minutes with a no-obligation cash offer.
    Estimated market value
    $451,100