Skip main navigation
Sold
  • Price Unknown

    1219 Aster Pl, Haslet, TX 76052

    4beds
    3,546sqft
    Single Family Residence
    Built in 2021
    0.3 Acres Lot
    $754,400 Zestimate®
    $--/sqft
    $5,229 Estimated rent

    Home value

    $754,400

    $717,000 - $792,000

    $5,229/mo

    Zestimate® history
    Loading
    Loading...

    Owner options

    List your home for rent

    $5,229/mo

    Rent Zestimate®

    Find your next renter with Zillow Rental Manager. Plus, with online applications, you can quickly screen prospective tenants – for free.

    Learn more

    $5,229/mo

    Rent Zestimate®

    Refinance and save

    $1,725/mo

    Est. payment

    Refinancing to a lower rate could help reduce your monthly payments and save thousands over the life of the loan.

    See today's rates

    $1,725/mo

    Est. payment

    Explore your selling options

    Work with a Zillow partner agent

    Leverage their expertise and Zillow's premium Showcase listings to get your home seen by more buyers.

    Get started

    List with your own agent

    Get your home in front of millions of buyers by listing it on Zillow.

    Learn how to do it

    Sell it yourself

    Take full control of how buyers see your home on Zillow by listing For Sale by Owner (FSBO).

    List your home

    What's special

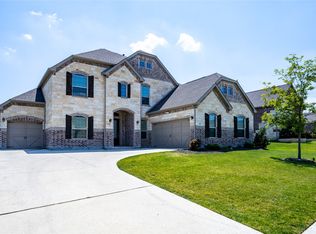
    Gorgeous home in Caraway with ALL the bells and whistles, including a sparkling pool, outdoor kitchen, 3 car garage & solar panels to save on utility costs! You will love the curb appeal, from the brick & stone exterior, to the custom landscape border & swing garage. Open floor plan with soaring two story ceilings in the entry & living room. Gourmet kitchen is a chef's dream with quartz countertops, stainless steel appliances including a 5 burner gas cooktop & plenty of cabinetry. Spacious primary suite features a luxurious bath with dual sinks, garden tub, separate shower & large closet. Lower level also offers a formal dining room, 4th bedroom with access to a full bath, plus a private office. Upstairs has 2 additional bedrooms, game room & media room. Enjoy your pool side oasis with built-in dining table, waterfall, trees for privacy, plus an outdoor dining area with grill & bar seating. Storage system in garage as well!

    Zillow last checked:

    Listing updated:

    Listed by:

    Megan Phelps 0497942 817-999-2211,

    Phelps Realty Group, LLC 817-999-2211

    Bought with:

    Ella Elledge

    eXp Realty LLC

    Source: NTREIS,MLS#: 20650986

    Facts & features

    Interior

    Bedrooms & bathrooms
    • Bedrooms: 4
    • Bathrooms: 4
    • Full bathrooms: 3
    • 1/2 bathrooms: 1
    Primary bedroom
    • Level: First
    Bedroom
    • Level: Second
    Bedroom
    • Level: Second
    Bedroom
    • Level: Second
    Breakfast room nook
    • Level: First
    Dining room
    • Level: First
    Game room
    • Level: Second
    Kitchen
    • Level: First
    Living room
    • Level: First
    Media room
    • Level: Second
    Office
    • Level: First
    Heating
    • Central, Natural Gas
    Cooling
    • Central Air, Electric
    Appliances
    • Included: Built-In Gas Range, Dishwasher, Electric Oven, Disposal
    • Laundry: Washer Hookup, Electric Dryer Hookup
    Features
    • Decorative/Designer Lighting Fixtures, High Speed Internet, Kitchen Island, Open Floorplan, Cable TV
    • Flooring: Carpet, Ceramic Tile
    • Has basement: No
    • Number of fireplaces: 1
    • Fireplace features: Gas Log
    Interior area
    • Total interior livable area: 3,546 sqft

    Property

    Parking
    • Total spaces: 3
    • Parking features: Garage, Garage Door Opener
    • Attached garage spaces: 3
    Features
    • Levels: Two
    • Stories: 2
    • Patio & porch: Patio, Covered
    • Exterior features: Lighting, Outdoor Grill, Outdoor Kitchen, Outdoor Living Area
    • Pool features: In Ground, Outdoor Pool, Pool, Salt Water, Waterfall, Community
    • Fencing: Wood
    Lot
    • Size: 0.30 Acres
    • Features: Interior Lot, Landscaped, Subdivision, Sprinkler System
    Details
    • Parcel number: 42372176

    Construction

    Type & style
    • Home type: SingleFamily
    • Architectural style: Traditional,Detached
    • Property subtype: Single Family Residence
    Materials
    • Brick
    • Roof: Composition
    Condition
    • Year built: 2021

    Utilities & green energy

    • Sewer: Public Sewer
    • Water: Public
    • Utilities for property: Sewer Available, Water Available, Cable Available

    Community & neighborhood

    Security
    • Security features: Security System
    Community
    • Community features: Pool, Trails/Paths
    Location
    • Region: Haslet
    • Subdivision: Caraway Ph 1

    HOA & financial

    HOA
    • Has HOA: Yes
    • HOA fee: $1,725 annually
    • Amenities included: Maintenance Front Yard
    • Services included: All Facilities, Association Management, Maintenance Grounds
    • Association name: Villa Manna
    • Association phone: 817-918-9470

    Other

    Other facts
    • Listing terms: Cash,Conventional,FHA,VA Loan

    Price history

    DateEventPrice
    8/23/2024Sold--
    Source: NTREIS #20650986 Report a problem
    8/14/2024Pending sale$725,000$204/sqft
    Source: NTREIS #20650986 Report a problem
    8/8/2024Contingent$725,000$204/sqft
    Source: NTREIS #20650986 Report a problem
    7/30/2024Listed for sale$725,000$204/sqft
    Source: NTREIS #20650986 Report a problem
    6/27/2024Listing removed--
    Source: NTREIS #20650986 Report a problem
    6/21/2024Listed for sale$725,000+47.8%$204/sqft
    Source: NTREIS #20650986 Report a problem
    7/16/2021Sold--
    Source: Agent Provided Report a problem
    3/22/2021Listing removed--
    Source: Lennar Homes Report a problem
    2/9/2021Price change$490,499+0.6%$138/sqft
    Source: Lennar Report a problem
    2/2/2021Price change$487,499-0.4%$137/sqft
    Source: Lennar Report a problem
    1/20/2021Price change$489,499+2.5%$138/sqft
    Source: Lennar Report a problem
    12/18/2020Listed for sale$477,499$135/sqft
    Source: Lennar Report a problem

    Public tax history

    YearProperty taxesTax assessment
    2025$7,085 -1.4%$643,606 -1.5%
    2024$7,187 +1.7%$653,566 +9.2%
    2023$7,070 -0.5%$598,748 +16.3%
    2022$7,107 $514,977 +568.8%
    2021-- $77,000
    2020$3,582 -1.1%$77,000 -5.4%
    2019$3,621 $81,400

    Find assessor info on the county website

    Neighborhood: 76052

    Nearby schools

    GreatSchools rating
    Schools provided by the listing agent
    • Elementary: Haslet
    • Middle: CW Worthington
    • High: Eaton
    • District: Northwest ISD

    Source: NTREIS. This data may not be complete. We recommend contacting the local school district to confirm school assignments for this home.

    Get a cash offer in 3 minutes
    Find out how much your home could sell for in as little as 3 minutes with a no-obligation cash offer.
    Estimated market value
    $754,400
    Get a cash offer in 3 minutes
    Find out how much your home could sell for in as little as 3 minutes with a no-obligation cash offer.
    Estimated market value
    $754,400