Skip main navigation
Sold
Street View
  • Price Unknown

    1219 Bailey Cutoff, Marshall, TX 75670

    4beds
    2,704sqft
    Single Family Residence
    Built in 1992
    3.82 Acres Lot
    $434,900 Zestimate®
    $--/sqft
    $2,456 Estimated rent

    Home value

    $434,900

    $404,000 - $470,000

    $2,456/mo

    Zestimate® history
    Loading
    Loading...

    Owner options

    List your home for rent

    $2,456/mo

    Rent Zestimate®

    Find your next renter with Zillow Rental Manager. Plus, with online applications, you can quickly screen prospective tenants – for free.

    Learn more

    $2,456/mo

    Rent Zestimate®

    Refinance and save

    Refinancing to a lower rate could help reduce your monthly payments and save thousands over the life of the loan.

    See today's rates

    Explore your selling options

    Work with a Zillow partner agent

    Leverage their expertise and Zillow's premium Showcase listings to get your home seen by more buyers.

    Get started

    List with your own agent

    Get your home in front of millions of buyers by listing it on Zillow.

    Learn how to do it

    Sell it yourself

    Take full control of how buyers see your home on Zillow by listing For Sale by Owner (FSBO).

    List your home

    What's special

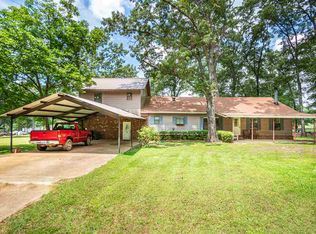
    You have found your perfect Farmhouse country home !! 4 bdrms, 3 full baths with 2704 sq ft. and 3.84 acres. All rooms are spacious with large walk in closets. Formal dining with new BBQ area right off dining and new above ground pool with custom decking and fencing with new outside shower. Also new chicken coop for your chickens and fresh eggs plus large yard with large fenced in garden area. Oversized garage 720 sq ft. making it plenty large enough for 2 + cars. Also has separate shop with storage upstairs. Fabulous home with large front porch and side porches. So many updates - see Disclosures. Make your appointment now to see this amazing country farm home and make it your own! Call 903.738.7357 for your personal showing! Professional Picktures coming soon!

    Zillow last checked:

    Listing updated:

    Listed by:

    Liz E Maines 903-738-7357,

    Coldwell Banker Lenhart

    Bought with:

    Candice Gearhart

    Texas Real Estate Executives - Longview

    Source: LGVBOARD,MLS#: 20255321MLS Logo

    Facts & features

    Interior

    Bedrooms & bathrooms
    • Bedrooms: 4
    • Bathrooms: 3
    • Full bathrooms: 3
    Bedroom
    • Features: Master Bedroom Split
    Dining room
    • Features: Separate Formal Dining
    Heating
    • Central Electric
    Cooling
    • Central Electric
    Appliances
    • Included: Electric Oven, Gas Cooktop, Dishwasher, Disposal, Vented Exhaust Fan, Refrigerator, Electric Water Heater
    • Laundry: Laundry Room, In Garage, Electric Dryer Hookup
    Features
    • Pantry, High Speed Internet, Breakfast Bar
    • Doors: Storm Door(s)
    • Windows: Storm Window(s)
    • Has fireplace: Yes
    • Fireplace features: Wood Burning, Wood Burning Stove
    Interior area
    • Total structure area: 2,704
    • Total interior livable area: 2,704 sqft

    Property

    Parking
    • Total spaces: 4
    • Parking features: Both, Garage Faces Side, Detached, Parking Pad, Concrete
    • Garage spaces: 4
    • Has carport: Yes
    • Has uncovered spaces: Yes
    Features
    • Levels: One and One Half
    • Stories: 1
    • Patio & porch: Porch
    • Has private pool: Yes
    • Pool features: Above Ground, Pool Cover
    • Fencing: Wood,Cross Fenced,Barbed Wire
    Lot
    • Size: 3.82 Acres
    • Features: Landscaped
    Details
    • Additional structures: Storage, Workshop, Cabana, Gazebo, Storage Buildings, Outbuilding, Barn(s)
    • Parcel number: 265787

    Construction

    Type & style
    • Home type: SingleFamily
    • Architectural style: Traditional
    • Property subtype: Single Family Residence
    Materials
    • Siding, Brick
    • Foundation: Slab
    • Roof: Composition
    Condition
    • Year built: 1992

    Utilities & green energy

    • Electric: Rural Electric
    • Gas: Propane
    • Sewer: Septic Tank, Community
    • Water: Community, Talley
    • Utilities for property: Cable Available, Propane
    Green energy
    • Energy generation: Wind

    Community & neighborhood

    Security
    • Security features: Security Gate, Security Lights
    Location
    • Region: Marshall

    Other

    Other facts
    • Listing terms: Cash,FHA,Conventional,VA Loan,Must Qualify
    • Road surface type: Asphalt

    Price history

    DateEventPrice
    9/9/2025Sold--
    Source: LGVBOARD #20255321 Report a problem
    9/7/2025Pending sale$443,500$164/sqft
    Source: LGVBOARD #20255321 Report a problem
    8/1/2025Listed for sale$443,500+23.3%$164/sqft
    Source: LGVBOARD #20255321 Report a problem
    11/1/2022Sold--
    Source: LGVBOARD #20224371 Report a problem
    10/19/2022Pending sale$359,777$133/sqft
    Source: LGVBOARD #20224371 Report a problem
    9/28/2022Price change$359,777-4%$133/sqft
    Source: LGVBOARD #20224371 Report a problem
    8/3/2022Price change$374,777-6.3%$139/sqft
    Source: LGVBOARD #20224371 Report a problem
    7/16/2022Listed for sale$399,777$148/sqft
    Source: LGVBOARD #20224371 Report a problem

    Public tax history

    YearProperty taxesTax assessment
    2024$4,837 -8.3%$365,600 -8.8%
    2023$5,277 +108.5%$400,960 +43.1%
    2022$2,530 $280,280 +20.7%
    2021-- $232,270 +2.6%
    2020$1,960 -27.7%$226,290 +1.5%
    2019$2,712 +66.2%$222,910 +1.5%
    2018$1,632 +12.3%$219,710
    2017$1,454 --
    2016$1,454 +12.6%--
    2015$1,291 +14%$152,600 -1.5%
    2014$1,133 +10.2%$154,900
    2013$1,028 -2.5%--
    2012$1,054 --
    2011-- --
    2010-- --
    2009-- --
    2008-- --
    2007-- --
    2006-- --
    2005-- --
    2004-- --

    Find assessor info on the county website

    Neighborhood: 75670

    Nearby schools

    GreatSchools rating
    Schools provided by the listing agent
    • District: Marshall

    Source: LGVBOARD. This data may not be complete. We recommend contacting the local school district to confirm school assignments for this home.