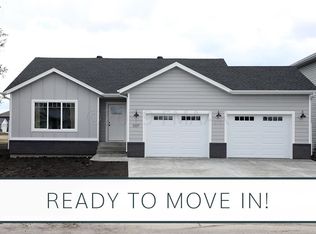
Step into this beautifully designed 3-level split home, where comfort and functionality meet modern style. The upper level welcomes you with a bright, open-concept living space featuring large windows that flood the area with natural light. The spacious kitchen is a true centerpiece, complete with a generous island, walk-in pantry, and seamless flow into the dining room, which opens onto a deck—perfect for entertaining or relaxing outdoors. On the second level, you'll find two well-appointed bedrooms, including a primary suite, along with two full bathrooms and convenient laundry facilities. The fully developed basement offers even more living space with a cozy family room, an additional bedroom and bathroom, and a utility area, making it ideal for guests, teens, or a home office. This home offers the perfect blend of style, space, and functionality for modern living.
Closed
Price Unknown
1219 Barnes Dr W, West Fargo, ND 58078
3beds
1,944sqft
Single Family Residence
Built in 2020
4,138 Square Feet Lot
$365,800 Zestimate®
$--/sqft
$2,221 Estimated rent
Home value
$365,800
$344,000 - $391,000
$2,221/mo
Zestimate® history
Owner options
List your home for rent
$2,221/mo
Rent Zestimate®
Find your next renter with Zillow Rental Manager. Plus, with online applications, you can quickly screen prospective tenants – for free.
$2,221/mo
Rent Zestimate®
Refinance and save
Refinancing to a lower rate could help reduce your monthly payments and save thousands over the life of the loan.
Explore your selling options
Work with a Zillow partner agent
Leverage their expertise and Zillow's premium Showcase listings to get your home seen by more buyers.
Get startedList with your own agent
Get your home in front of millions of buyers by listing it on Zillow.
Learn how to do itSell it yourself
Take full control of how buyers see your home on Zillow by listing For Sale by Owner (FSBO).
List your homeWhat's special
Cozy family roomSpacious kitchenLarge windowsBright open-concept living spaceWalk-in pantryOpens onto a deckPrimary suite
Zillow last checked:
Listing updated:
Listed by:
Ellington Norwood 701-640-6175,
Raboin Realty
Bought with:
Adam Larson
Aspire Realty
Source: NorthstarMLS as distributed by MLS GRID,MLS#: 6771634
Facts & features
Interior
Bedrooms & bathrooms
- Bedrooms: 3
- Bathrooms: 3
- Full bathrooms: 2
- 3/4 bathrooms: 1
Bedroom
- Level: Second
Bedroom 2
- Level: Second
Bedroom 3
- Level: Basement
Bathroom
- Level: Second
Bathroom
- Level: Second
Bathroom
- Level: Basement
Deck
- Level: Upper
Dining room
- Level: Upper
Family room
- Level: Basement
Kitchen
- Level: Upper
Laundry
- Level: Second
Living room
- Level: Upper
Utility room
- Level: Basement
Heating
- Forced Air
Cooling
- Central Air
Appliances
- Included: Dishwasher, Microwave, Range, Refrigerator
Features
- Basement: Finished,Concrete
- Has fireplace: No
Interior area
- Total structure area: 1,944
- Total interior livable area: 1,944 sqft
- Finished area above ground: 1,336
- Finished area below ground: 608
Property
Parking
- Total spaces: 2
- Parking features: Attached
- Attached garage spaces: 2
Accessibility
- Accessibility features: None
Features
- Levels: Three Level Split
- Patio & porch: Deck
Lot
- Size: 4,138 Square Feet
- Dimensions: 39 x 104
Details
- Foundation area: 1336
- Parcel number: 02410100120000
- Zoning description: Residential-Single Family
Construction
Type & style
- Home type: SingleFamily
- Property subtype: Single Family Residence
Materials
- Roof: Asphalt
Condition
- New construction: No
- Year built: 2020
Utilities & green energy
- Gas: Natural Gas
- Sewer: City Sewer/Connected
- Water: City Water/Connected
Community & HOA
Community
- Subdivision: Highland Meadows 2nd To West Fargo
HOA
- Has HOA: No
Location
- Region: West Fargo
Financial & listing details
- Tax assessed value: $357,800
- Annual tax amount: $4,014
- Date on market: 8/20/2025
- Cumulative days on market: 26 days
Price history
| Date | Event | Price |
|---|---|---|
| 11/18/2025 | Sold | -- |
Source:  NorthstarMLS as distributed by MLS GRID #6771634 Report a problem NorthstarMLS as distributed by MLS GRID #6771634 Report a problem | ||
| 9/15/2025 | Pending sale | $349,900$180/sqft |
Source: NorthstarMLS as distributed by MLS GRID #6771634 Report a problem | ||
| 8/20/2025 | Listed for sale | $349,900$180/sqft |
Source: NorthstarMLS as distributed by MLS GRID #6771634 Report a problem | ||
| 10/8/2020 | Sold | -- |
Source: Public Record Report a problem | ||
Public tax history
| Year | Property taxes | Tax assessment |
|---|---|---|
| 2025 | $5,559 -10.4% | $357,800 +3.4% |
| 2024 | $6,207 -5% | $346,000 +3% |
| 2023 | $6,537 +52.1% | $336,000 +115.7% |
| 2022 | $4,298 +7.8% | $155,800 +16% |
| 2021 | $3,987 +31.1% | $134,300 +481.4% |
| 2020 | $3,041 -3.4% | $23,100 |
| 2019 | $3,147 +41.4% | $23,100 |
| 2018 | $2,226 | $23,100 |
Find assessor info on the county website
Neighborhood: 58078
Nearby homes
- $341,900-- bd-- ba-- sqft1215 Barnes Dr W, West Fargo, ND 58078Off Market
- $432,2004 bd3 ba2.8k sqft1227 Barnes Dr W, West Fargo, ND 58078Off Market
- $340,900-- bd-- ba-- sqft1231 Barnes Dr W, West Fargo, ND 58078Off Market
- $--3 bd3 ba1.6k sqft1235 Barnes Dr W, West Fargo, ND 58078Sold

- $340,500-- bd-- ba-- sqft1255 Highland Ln W, West Fargo, ND 58078Off Market
- $--4 bd2 ba2.1k sqft1211 Barnes Dr W, West Fargo, ND 58078Sold
- $327,900-- bd-- ba-- sqft1251 Highland Ln W, West Fargo, ND 58078Off Market
- $477,900-- bd-- ba-- sqft1239 Barnes Dr W, West Fargo, ND 58078Off Market
Nearby schools
GreatSchools rating
- 6/10Brooks Harbor Elementary SchoolGrades: K-5Distance: 0.4 mi
- 6/10Liberty Middle SchoolGrades: 6-8Distance: 2.3 mi
- 5/10West Fargo Sheyenne High SchoolGrades: 9-12Distance: 2.4 mi
Sell for more on Zillow
Get a Zillow Showcase℠ listing at no additional cost and you could sell for .
$365,800
2% more
+$7,316
With Zillow Showcase(estimated)
$373,116
- North Dakota
- Cass County
- West Fargo
- 58078
- 1219 Barnes Dr W
Nearby cities
Nearby zip codes
Other West Fargo Topics
