Don't miss this stunning Orchard Brook single level home! This home has a gorgeous HGTV inspired kitchen with 42 inch cabinetry, granite countertops, a tile backsplash, stainless steel appliances and hardwood flooring. You'll love the flow of this home - a flexible floor plan that is perfect for entertaining. The living room has hardwood floors, a fireplace and a new picture window that showcases the view of the yard. The formal dining room is open to both the kitchen and the living room and sports a gorgeous Pottery Barn light fixture. Open to the kitchen is a space currently used as a large eating area but is large enough to function as a family room. The primary suite has a recently renovated spa like en-suite bathroom with dual vanities and beautiful tile work. Both bathrooms feature Bluetooth sound systems with multiple lighting options. The finished basement expands your living space with a large recreation room and a large bright laundry room. It's large enough to carve out an office or exercise area. Enjoy the yard from the expansive deck. Other notable features include a newer roof (2019), recently painted exterior trim, and a rebuilt flagstone patio in the entryway. This home is in the perfect location-in the perfect neighborhood - the pool and club house are within walking distance.
Closed
$602,000
1219 Barneswood Dr, Downers Grove, IL 60515
3beds
1,894sqft
Single Family Residence
Built in 1971
8,616 Square Feet Lot
$658,900 Zestimate®
$318/sqft
$3,438 Estimated rent
Home value
$658,900
$626,000 - $692,000
$3,438/mo
Zestimate® history
Owner options
List your home for rent
$3,438/mo
Rent Zestimate®
Find your next renter with Zillow Rental Manager. Plus, with online applications, you can quickly screen prospective tenants – for free.
$3,438/mo
Rent Zestimate®
Refinance and save
$5,243/mo
Est. payment
Refinancing to a lower rate could help reduce your monthly payments and save thousands over the life of the loan.
$5,243/mo
Est. payment
Explore your selling options
Work with a Zillow partner agent
Leverage their expertise and Zillow's premium Showcase listings to get your home seen by more buyers.
Get startedList with your own agent
Get your home in front of millions of buyers by listing it on Zillow.
Learn how to do itSell it yourself
Take full control of how buyers see your home on Zillow by listing For Sale by Owner (FSBO).
List your homeWhat's special
Zillow last checked:
Listing updated:
Listed by:
Eileen Kenah 630-404-2421,
Keller Williams Experience,
Ken Albert 630-776-2404,
Keller Williams Experience
Bought with:
Sabrina Glover, ABR,CSC,PSA
Platinum Partners Realtors
Source: MRED as distributed by MLS GRID,MLS#: 12154652
Facts & features
Interior
Bedrooms & bathrooms
- Bedrooms: 3
- Bathrooms: 2
- Full bathrooms: 2
Rooms
- Room types: Foyer, Recreation Room
Primary bedroom
- Features: Flooring (Carpet), Bathroom (Full)
- Level: Main
- Area: 255 Square Feet
- Dimensions: 17X15
Bedroom 2
- Features: Flooring (Carpet)
- Level: Main
- Area: 154 Square Feet
- Dimensions: 14X11
Bedroom 3
- Features: Flooring (Carpet)
- Level: Main
- Area: 121 Square Feet
- Dimensions: 11X11
Dining room
- Features: Flooring (Hardwood)
- Level: Main
- Area: 168 Square Feet
- Dimensions: 14X12
Family room
- Features: Flooring (Hardwood)
- Level: Main
- Area: 204 Square Feet
- Dimensions: 17X12
Foyer
- Features: Flooring (Hardwood)
- Level: Main
- Area: 120 Square Feet
- Dimensions: 20X6
Kitchen
- Features: Kitchen (Eating Area-Breakfast Bar, Eating Area-Table Space, Pantry-Closet, Custom Cabinetry, Granite Counters, Updated Kitchen), Flooring (Hardwood)
- Level: Main
- Area: 168 Square Feet
- Dimensions: 14X12
Laundry
- Level: Basement
- Area: 117 Square Feet
- Dimensions: 13X9
Living room
- Features: Flooring (Hardwood)
- Level: Main
- Area: 280 Square Feet
- Dimensions: 20X14
Recreation room
- Features: Flooring (Carpet)
- Level: Basement
- Area: 350 Square Feet
- Dimensions: 25X14
Heating
- Natural Gas, Forced Air
Cooling
- Central Air
Appliances
- Included: Range, Microwave, Dishwasher, Refrigerator, Washer, Dryer, Disposal, Stainless Steel Appliance(s)
- Laundry: In Unit
Features
- 1st Floor Bedroom, 1st Floor Full Bath, Open Floorplan
- Flooring: Hardwood
- Basement: Finished,Partial
- Number of fireplaces: 1
- Fireplace features: Family Room
Interior area
- Total structure area: 3,045
- Total interior livable area: 1,894 sqft
Property
Parking
- Total spaces: 2.5
- Parking features: Asphalt, Garage Door Opener, On Site, Garage Owned, Attached, Garage
- Attached garage spaces: 2.5
- Has uncovered spaces: Yes
Accessibility
- Accessibility features: No Disability Access
Features
- Stories: 1
- Patio & porch: Deck, Patio
Lot
- Size: 8,616 Square Feet
- Dimensions: 65 X 109 X 91 X 106
Details
- Parcel number: 0631415022
- Special conditions: None
- Other equipment: Ceiling Fan(s), Sump Pump
Construction
Type & style
- Home type: SingleFamily
- Architectural style: Ranch
- Property subtype: Single Family Residence
Materials
- Brick, Other
- Roof: Asphalt
Condition
- New construction: No
- Year built: 1971
- Major remodel year: 2013
Utilities & green energy
- Electric: Circuit Breakers
- Sewer: Public Sewer
- Water: Lake Michigan
Community & HOA
Community
- Features: Clubhouse, Park, Pool, Sidewalks, Street Lights, Street Paved
- Subdivision: Orchard Brook
HOA
- Has HOA: Yes
- Services included: Clubhouse, Pool
- HOA fee: $1,025 annually
Location
- Region: Downers Grove
Financial & listing details
- Price per square foot: $318/sqft
- Tax assessed value: $167,033
- Annual tax amount: $8,718
- Date on market: 9/4/2024
- Listing terms: Conventional
- Ownership: Fee Simple w/ HO Assn.
Price history
| Date | Event | Price |
|---|---|---|
| 11/12/2024 | Sold | $602,000+0.5%$318/sqft |
Source:  MRED as distributed by MLS GRID #12154652 Report a problem MRED as distributed by MLS GRID #12154652 Report a problem | ||
| 9/26/2024 | Contingent | $599,000$316/sqft |
Source: MRED as distributed by MLS GRID #12154652 Report a problem | ||
| 9/12/2024 | Price change | $599,000-5.7%$316/sqft |
Source: MRED as distributed by MLS GRID #12154652 Report a problem | ||
| 9/4/2024 | Listed for sale | $635,000-2.3%$335/sqft |
Source: MRED as distributed by MLS GRID #12154652 Report a problem | ||
| 8/2/2024 | Listing removed | -- |
Source: MRED as distributed by MLS GRID #12110729 Report a problem | ||
| 7/24/2024 | Listed for sale | $650,000+41.3%$343/sqft |
Source: MRED as distributed by MLS GRID #12110729 Report a problem | ||
| 6/5/2020 | Listing removed | $459,900$243/sqft |
Source: Keller Williams Experience #10712372 Report a problem | ||
| 5/12/2020 | Price change | $459,900-1.9%$243/sqft |
Source: Keller Williams Experience #10712372 Report a problem | ||
| 9/8/2019 | Listed for sale | $469,000+7.2%$248/sqft |
Source: Keller Williams Experience #10508456 Report a problem | ||
| 6/26/2015 | Sold | $437,500-2.8%$231/sqft |
Source: MRED as distributed by MLS GRID #08898363 Report a problem | ||
| 5/15/2015 | Pending sale | $450,000$238/sqft |
Source: Platinum Partners Realtors #08898363 Report a problem | ||
| 5/3/2015 | Price change | $450,000-3.2%$238/sqft |
Source: Platinum Partners Realtors #08898363 Report a problem | ||
| 4/22/2015 | Listed for sale | $464,900+2.2%$245/sqft |
Source: Platinum Partners Realtors #08898363 Report a problem | ||
| 2/10/2015 | Listing removed | $455,000$240/sqft |
Source: Platinum Partners Realtors #08821456 Report a problem | ||
| 1/29/2015 | Price change | $455,000-3.2%$240/sqft |
Source: Platinum Partners Realtors #08821456 Report a problem | ||
| 1/22/2015 | Price change | $469,8990%$248/sqft |
Source: Platinum Partners Realtors #08821456 Report a problem | ||
| 12/10/2014 | Price change | $469,999-1.1%$248/sqft |
Source: Platinum Partners Realtors #08748751 Report a problem | ||
| 10/24/2014 | Price change | $475,000-2.1%$251/sqft |
Source: Platinum Partners Realtors #08748751 Report a problem | ||
| 10/9/2014 | Listed for sale | $485,000+9%$256/sqft |
Source: Platinum Partners Realtors #08748751 Report a problem | ||
| 7/6/2005 | Sold | $445,000+83.1%$235/sqft |
Source: Public Record Report a problem | ||
| 5/20/1998 | Sold | $243,000$128/sqft |
Source: Public Record Report a problem | ||
Public tax history
| Year | Property taxes | Tax assessment |
|---|---|---|
| 2024 | $9,118 +4.6% | $167,033 +8.1% |
| 2023 | $8,718 +3.8% | $154,460 +4% |
| 2022 | $8,395 +8.4% | $148,480 +2.5% |
| 2021 | $7,747 +2.1% | $144,790 +2.2% |
| 2020 | $7,586 +4.3% | $141,620 +5.2% |
| 2019 | $7,275 +6.8% | $134,650 +7.8% |
| 2018 | $6,809 +4.4% | $124,960 +4.9% |
| 2017 | $6,524 +3.5% | $119,080 +6.2% |
| 2016 | $6,305 +2.2% | $112,180 +7.3% |
| 2015 | $6,169 +0.7% | $104,500 +3.6% |
| 2014 | $6,125 +0.1% | $100,860 -1.4% |
| 2013 | $6,120 +1% | $102,280 -6.2% |
| 2012 | $6,057 -0.4% | $109,000 -7.9% |
| 2011 | $6,083 +1.4% | $118,350 -5.8% |
| 2010 | $5,997 +0.2% | $125,590 -6.8% |
| 2009 | $5,984 +3.7% | $134,760 |
| 2008 | $5,769 +7.2% | $134,760 +8.8% |
| 2007 | $5,384 +7% | $123,860 +8.9% |
| 2006 | $5,030 +6% | $113,740 +9.2% |
| 2005 | $4,745 +2.4% | $104,180 +6.3% |
| 2004 | $4,633 +4.2% | $98,000 +10.1% |
| 2003 | $4,447 +1.2% | $89,010 +4.6% |
| 2002 | $4,395 +5.6% | $85,060 +8.7% |
| 2001 | $4,163 +3.9% | $78,220 +5.2% |
| 2000 | $4,008 | $74,360 |
Find assessor info on the county website
Neighborhood: 60515
Nearby homes
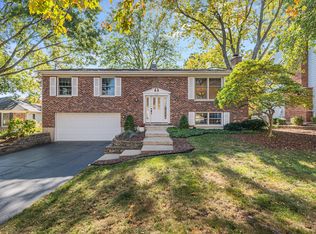
- $530,0004 bd3 ba2.1k sqft1225 Barneswood Dr, Downers Grove, IL 60515Sold
- $751,9004 bd3 ba2.4k sqft1213 Barneswood Dr, Downers Grove, IL 60515Off Market
- $759,500-- bd-- ba1.8k sqft1212 Red Silver Ct, Downers Grove, IL 60515Off Market
- $607,600-- bd-- ba1.8k sqft1224 Red Silver Ct, Downers Grove, IL 60515Off Market
- $1,068,8005 bd4 ba2.7k sqft1231 Barneswood Dr, Downers Grove, IL 60515Off Market
- $880,1004 bd3 ba2.4k sqft3612 Saratoga Ave, Downers Grove, IL 60515Off Market
- $771,8004 bd4 ba2.4k sqft1222 Barneswood Dr, Downers Grove, IL 60515Off Market
- $730,1004 bd3 ba2.3k sqft3624 Saratoga Ave, Downers Grove, IL 60515Off Market
Nearby schools
GreatSchools rating
- 8/10Belle Aire Elementary SchoolGrades: PK-6Distance: 0.5 mi
- 8/10Herrick Middle SchoolGrades: 7-8Distance: 1 mi
- 7/10Community H S Dist 99 - North High SchoolGrades: 9-12Distance: 1.2 mi
Schools provided by the listing agent
- Elementary: Belle Aire Elementary School
- Middle: Herrick Middle School
- High: North High School
- District: 58
Source: MRED as distributed by MLS GRID. This data may not be complete. We recommend contacting the local school district to confirm school assignments for this home.
Get a cash offer in 3 minutes
Find out how much your home could sell for in as little as 3 minutes with a no-obligation cash offer.
Estimated market value
$658,900
Get a cash offer in 3 minutes
Find out how much your home could sell for in as little as 3 minutes with a no-obligation cash offer.
Estimated market value
$658,900
- Illinois
- DuPage County
- Downers Grove
- 60515
- 1219 Barneswood Dr
Nearby cities
Nearby neighborhoods
Nearby zip codes
Other Downers Grove Topics
