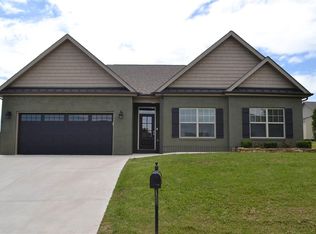
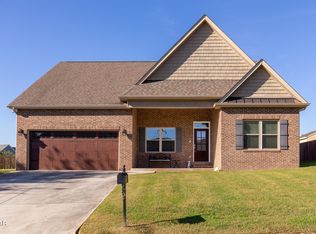
Welcome to the Brentwood floor plan. One of the first things you'll notice is the open living space, expansive 11 foot ceilings and lots of natural light. Enjoy the gourmet kitchen that features granite counters, a large island, upgraded stainless steel appliances, plenty of cabinet space and a walk-in pantry. The spacious master bedroom suite includes double vanities with under-counter sinks, a tiled walk-in shower with glass doors, tile flooring and a huge walk-in closet. A covered back porch, recessed LED lighting, laminate flooring and a brick front are a few of the extras included with this great new home!
This property is not currently displayed as for sale or rent on Zillow. This may be different from what's on other websites or public sources.