Skip main navigation
Sold for $500,000
  • $500,000

    1219 Beaver Tree Dr, Odenton, MD 21113

    2beds
    1,410sqft
    Townhouse
    Built in 2015
    -- sqft lot
    $503,800 Zestimate®
    $355/sqft
    $2,608 Estimated rent

    Home value

    $503,800

    $474,000 - $539,000

    $2,608/mo

    Zestimate® history
    Loading
    Loading...

    Owner options

    List your home for rent

    $2,608/mo

    Rent Zestimate®

    Find your next renter with Zillow Rental Manager. Plus, with online applications, you can quickly screen prospective tenants – for free.

    Learn more

    $2,608/mo

    Rent Zestimate®

    Refinance and save

    $3,288/mo

    Est. payment

    Refinancing to a lower rate could help reduce your monthly payments and save thousands over the life of the loan.

    See today's rates

    $3,288/mo

    Est. payment

    Explore your selling options

    Work with a Zillow partner agent

    Leverage their expertise and Zillow's premium Showcase listings to get your home seen by more buyers.

    Get started

    List with your own agent

    Get your home in front of millions of buyers by listing it on Zillow.

    Learn how to do it

    Sell it yourself

    Take full control of how buyers see your home on Zillow by listing For Sale by Owner (FSBO).

    List your home

    What's special

    Modern eleganceThoughtfully designed interiorExpansive common areaEntry-level bedroomEngineered wood flooringHigh-end appliancesDining area
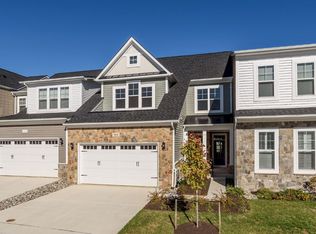
    Built in 2015, this charming residence spans 1,410 square feet, showcasing a harmonious blend of modern elegance and inviting warmth. Step inside to discover a thoughtfully designed interior that seamlessly combines the kitchen and living areas, creating an ideal space for entertaining or simply enjoying quiet evenings at home. The upgraded countertops in the kitchen, complemented by a spacious island, invite culinary creativity, while the dining area provides a perfect setting for shared meals and cherished moments. The entry-level bedroom ensures convenience and accessibility, while the primary bath offers a private retreat with upscale finishes. This home is equipped with high-end appliances, including a front-loading washer and dryer, a gas range, and a dishwasher, ensuring that daily tasks are both efficient and enjoyable. The combination of plush carpeting and engineered wood flooring adds a touch of sophistication, making every step feel luxurious. Outside, the property boasts beautifully landscaped front and back yards, with the backyard opening to an expansive common area, providing a sense of space and tranquility. Enjoy leisurely strolls along the community sidewalks or take advantage of the numerous amenities available, including indoor and outdoor pools, tennis courts, and a well-equipped exercise room. The community center and clubhouse serve as social hubs, fostering connections and friendships among residents. Parking is a breeze with an attached garage featuring a garage door opener and a paved driveway, ensuring convenience for you and your guests. Living in TWO RIVERS means embracing an exclusive lifestyle filled with opportunities for recreation and relaxation. Whether you prefer a refreshing swim, a peaceful walk along the bike trails, or engaging in community events, this residence offers it all. Experience the perfect blend of luxury, comfort, and community in this stunning villa, where every day feels like a retreat.

    Zillow last checked:

    Listing updated:

    Listed by:

    Julia Mattis 410-303-7010,

    Hyatt & Company Real Estate, LLC

    Bought with:

    Reta Sponsky, 303996

    Cummings & Co. Realtors

    Source: Bright MLS,MLS#: MDAA2129574MLS Logo

    Facts & features

    Interior

    Bedrooms & bathrooms
    • Bedrooms: 2
    • Bathrooms: 3
    • Full bathrooms: 2
    • 1/2 bathrooms: 1
    • Main level bathrooms: 2
    • Main level bedrooms: 2
    Bedroom 1
    • Level: Main
    Bedroom 2
    • Level: Main
    Bathroom 2
    • Level: Main
    Bathroom 2
    • Level: Main
    Dining room
    • Level: Main
    Family room
    • Level: Main
    Half bath
    • Level: Upper
    Kitchen
    • Level: Main
    Laundry
    • Level: Main
    Study
    • Level: Upper
    Other
    • Level: Main
    Heating
    • Forced Air, Natural Gas
    Cooling
    • Central Air, Electric
    Appliances
    • Included: Dishwasher, Disposal, Dryer, Exhaust Fan, Microwave, Oven/Range - Gas, Refrigerator, Washer, Gas Water Heater
    • Laundry: Laundry Room
    Features
    • Combination Kitchen/Living, Dining Area, Entry Level Bedroom, Kitchen Island, Primary Bath(s), Upgraded Countertops, 9'+ Ceilings, Vaulted Ceiling(s)
    • Flooring: Carpet, Engineered Wood
    • Has basement: No
    • Has fireplace: No
    Interior area
    • Total structure area: 1,410
    • Total interior livable area: 1,410 sqft
    • Finished area above ground: 1,410

    Property

    Parking
    • Total spaces: 1
    • Parking features: Garage Door Opener, Driveway, Attached
    • Attached garage spaces: 1
    • Has uncovered spaces: Yes
    Accessibility
    • Accessibility features: Accessible Entrance
    Features
    • Levels: Two
    • Stories: 2
    • Patio & porch: Patio
    • Exterior features: Sidewalks
    • Pool features: Community
    Lot
    • Features: Backs - Open Common Area, Front Yard, Landscaped
    Details
    • Additional structures: Above Grade
    • Parcel number: 020481690241500
    • Zoning: R2
    • Special conditions: Standard

    Construction

    Type & style
    • Home type: Townhouse
    • Architectural style: Villa
    • Property subtype: Townhouse
    Materials
    • Vinyl Siding
    • Foundation: Slab
    Condition
    • New construction: No
    • Year built: 2015

    Utilities & green energy

    • Sewer: Public Sewer
    • Water: Public

    Community & neighborhood

    Community
    • Community features: Pool
    Senior living
    • Senior community: Yes
    Location
    • Region: Odenton
    • Subdivision: Two Rivers

    HOA & financial

    HOA
    • Has HOA: Yes
    • HOA fee: $256 monthly
    • Amenities included: Bike Trail, Clubhouse, Common Grounds, Community Center, Fitness Center, Jogging Path, Indoor Pool, Pool, Tennis Court(s)
    • Services included: Maintenance Grounds, Pool(s)

    Other

    Other facts
    • Listing agreement: Exclusive Right To Sell
    • Ownership: Fee Simple

    Price history

    DateEventPrice
    2/24/2026Sold$500,000-3.7%$355/sqft
    Source: Bright MLS #MDAA2129574 Report a problem
    1/14/2026Contingent$519,000$368/sqft
    Source: Bright MLS #MDAA2129574 Report a problem
    12/9/2025Price change$519,000-5.6%$368/sqft
    Source: Bright MLS #MDAA2129574 Report a problem
    11/1/2025Price change$549,900-3.5%$390/sqft
    Source: Bright MLS #MDAA2129574 Report a problem
    10/22/2025Listed for sale$569,900+50%$404/sqft
    Source: Bright MLS #MDAA2129574 Report a problem
    9/29/2017Sold$380,000$270/sqft
    Source: Public Record Report a problem
    8/2/2017Pending sale$380,000$270/sqft
    Source: Coldwell Banker Residential Brokerage - Crofton/Odenton #AA9992896 Report a problem
    7/1/2017Listed for sale$380,000$270/sqft
    Source: Coldwell Banker Residential Brokerage - Crofton/Odenton #AA9992896 Report a problem

    Public tax history

    YearProperty taxesTax assessment
    2025$4,900 +7.8%$424,500 +2.3%
    2024$4,544 +2.6%$414,933 +2.4%
    2023$4,427 +7%$405,367 +2.4%
    2022$4,136 +3.1%$395,800 +3.1%
    2021$4,011 +3.1%$383,800 +3.2%
    2020$3,889 +3.2%$371,800 +3.3%
    2019$3,767 +3.3%$359,800
    2018$3,648 -0.5%$359,800
    2017$3,667 $359,800 -0.9%
    2016-- $362,900 +697.6%
    2015-- $45,500

    Find assessor info on the county website

    Neighborhood: 21113

    Nearby schools

    GreatSchools rating
    Schools provided by the listing agent
    • District: Anne Arundel County Public Schools

    Source: Bright MLS. This data may not be complete. We recommend contacting the local school district to confirm school assignments for this home.

    Get a cash offer in 3 minutes
    Find out how much your home could sell for in as little as 3 minutes with a no-obligation cash offer.
    Estimated market value
    $503,800
    Get a cash offer in 3 minutes
    Find out how much your home could sell for in as little as 3 minutes with a no-obligation cash offer.
    Estimated market value
    $503,800