Skip main navigation
Sold for $495,000
  • $495,000

    1219 Benjamin Dr, Kennett Square, PA 19348

    3beds
    2,468sqft
    Townhouse
    Built in 2019
    -- sqft lot
    $501,300 Zestimate®
    $201/sqft
    $3,427 Estimated rent

    Home value

    $501,300

    $471,000 - $531,000

    $3,427/mo

    Zestimate® history
    Loading
    Loading...

    Owner options

    List your home for rent

    $3,427/mo

    Rent Zestimate®

    Find your next renter with Zillow Rental Manager. Plus, with online applications, you can quickly screen prospective tenants – for free.

    Learn more

    $3,427/mo

    Rent Zestimate®

    Refinance and save

    $3,316/mo

    Est. payment

    Refinancing to a lower rate could help reduce your monthly payments and save thousands over the life of the loan.

    See today's rates

    $3,316/mo

    Est. payment

    Explore your selling options

    Work with a Zillow partner agent

    Leverage their expertise and Zillow's premium Showcase listings to get your home seen by more buyers.

    Get started

    List with your own agent

    Get your home in front of millions of buyers by listing it on Zillow.

    Learn how to do it

    Sell it yourself

    Take full control of how buyers see your home on Zillow by listing For Sale by Owner (FSBO).

    List your home

    What's special

    Gas fireplaceFinished basementOne car garageOpen floor planEgress windowGenerous primary suiteLarge center island
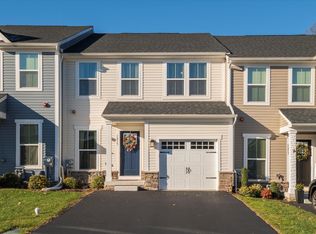
    Spacious and bright end-unit with 3 bedrooms and 3.5 Baths in Sinclair Springs. Garage, finished basement with egress, and a deck too. Wonderful location just outside of Kennett Square Boro. Built in 2019 and located across from the community playground. Enter the living room which flows into the open kitchen anchored by a large center island. An open floor plan leads into the light-filled dining and family room area. A gas fireplace anchors the family room area. Lots of closets and a powder room plus garage access round out the first floor. Upstairs you'll find 2 bedrooms, a hall bath, laundry and a generous primary suite. The primary suite has a large walk-in closet and a luxe en-suite bathroom. The finished basement offers another full bath and a second family room/gym/entertainment area - you decide. Additionally there is a large storage area and an egress window. A one car garage provides a place to park your ride. The location can't be beat, with easy access to natural areas, Longwood Gardens, golf, Kennett Square Boro and Delaware for tax-free shopping. Only 6 years old - this home will provide low maintenance living for years to come so you can focus on what you love doing.

    Zillow last checked:

    Listing updated:

    Listed by:

    Adam Dyer 484-995-6214,

    Compass RE,

    Listing Team: The Dyer Nixon Team

    Bought with:

    Kelly Jennings, RS341985

    EXP Realty, LLC

    Source: Bright MLS,MLS#: PACT2110848MLS Logo

    Facts & features

    Interior

    Bedrooms & bathrooms
    • Bedrooms: 3
    • Bathrooms: 4
    • Full bathrooms: 3
    • 1/2 bathrooms: 1
    • Main level bathrooms: 1
    Rooms
    • Room types: Living Room, Dining Room, Primary Bedroom, Bedroom 2, Kitchen, Family Room, Bedroom 1, Other
    Primary bedroom
    • Features: Walk-In Closet(s)
    • Level: Unspecified
    Primary bedroom
    • Level: Upper
    • Area: 255 Square Feet
    • Dimensions: 15 X 17
    Bedroom 1
    • Level: Upper
    • Area: 132 Square Feet
    • Dimensions: 12 X 11
    Bedroom 2
    • Level: Upper
    • Area: 154 Square Feet
    • Dimensions: 14 X 11
    Dining room
    • Level: Main
    • Area: 108 Square Feet
    • Dimensions: 12 X 9
    Family room
    • Level: Main
    • Area: 210 Square Feet
    • Dimensions: 15 X 14
    Kitchen
    • Features: Kitchen - Gas Cooking, Kitchen Island, Pantry, Double Sink
    • Level: Main
    • Area: 270 Square Feet
    • Dimensions: 18 X 15
    Living room
    • Level: Main
    • Area: 156 Square Feet
    • Dimensions: 13 X 12
    Other
    • Description: REC ROOM
    • Level: Lower
    • Area: 506 Square Feet
    • Dimensions: 22 X 23
    Heating
    • Forced Air, Zoned, ENERGY STAR Qualified Equipment, Programmable Thermostat, Natural Gas
    Cooling
    • Central Air, Natural Gas
    Appliances
    • Included: Cooktop, Built-In Range, Self Cleaning Oven, Dishwasher, Disposal, Energy Efficient Appliances, Microwave, Electric Water Heater
    • Laundry: Upper Level
    Features
    • Primary Bath(s), Kitchen Island, Butlers Pantry, Ceiling Fan(s), Eat-in Kitchen, Cathedral Ceiling(s), 9'+ Ceilings
    • Flooring: Wood, Carpet
    • Windows: Energy Efficient
    • Basement: Full,Finished
    • Number of fireplaces: 1
    Interior area
    • Total structure area: 2,468
    • Total interior livable area: 2,468 sqft
    • Finished area above ground: 1,968
    • Finished area below ground: 500

    Property

    Parking
    • Total spaces: 1
    • Parking features: Inside Entrance, Driveway, Attached
    • Attached garage spaces: 1
    • Has uncovered spaces: Yes
    Accessibility
    • Accessibility features: None
    Features
    • Levels: Two
    • Stories: 2
    • Patio & porch: Deck
    • Exterior features: Sidewalks, Street Lights
    • Pool features: None
    Details
    • Additional structures: Above Grade, Below Grade
    • Parcel number: 62030487
    • Zoning: RESIDENTIAL
    • Special conditions: Standard

    Construction

    Type & style
    • Home type: Townhouse
    • Architectural style: Traditional
    • Property subtype: Townhouse
    Materials
    • Vinyl Siding, Stone
    • Foundation: Concrete Perimeter
    • Roof: Pitched,Shingle
    Condition
    • New construction: No
    • Year built: 2019
    Details
    • Builder model: WALDORF
    • Builder name: RYAN HOMES

    Utilities & green energy

    • Sewer: Public Sewer
    • Water: Public
    • Utilities for property: Cable Connected
    Green energy
    • Energy efficient items: Appliances

    Community & HOA

    Community
    • Subdivision: Sinclair Springs
    HOA
    • Has HOA: Yes
    • Services included: Common Area Maintenance, Maintenance Grounds, Snow Removal, Trash
    • HOA fee: $185 monthly
    Location
    • Region: Kennett Square
    • Municipality: KENNETT TWP

    Financial & listing details

    • Price per square foot: $201/sqft
    • Tax assessed value: $196,490
    • Annual tax amount: $7,500
    • Date on market: 10/3/2025
    • Listing agreement: Exclusive Agency
    • Ownership: Fee Simple

    Price history

    DateEventPrice
    2/5/2026Sold$495,000-2%$201/sqft
    Source: Bright MLS #PACT2110848 Report a problem
    12/19/2025Contingent$505,000$205/sqft
    Source: Bright MLS #PACT2110848 Report a problem
    12/4/2025Price change$505,000-1.9%$205/sqft
    Source: Bright MLS #PACT2110848 Report a problem
    11/7/2025Price change$515,000-1.9%$209/sqft
    Source: Bright MLS #PACT2110848 Report a problem
    10/28/2025Listed for sale$525,000$213/sqft
    Source: Bright MLS #PACT2110848 Report a problem
    10/16/2025Contingent$525,000$213/sqft
    Source: Bright MLS #PACT2110848 Report a problem
    10/3/2025Listed for sale$525,000+32.4%$213/sqft
    Source: Bright MLS #PACT2110848 Report a problem
    10/18/2019Sold$396,430$161/sqft
    Source: Public Record Report a problem

    Public tax history

    YearProperty taxesTax assessment
    2025$8,334 +1.7%$196,490
    2024$8,194 +4.3%$196,490
    2023$7,857 +1.3%$196,490
    2022$7,759 +2%$196,490
    2021$7,608 +279.2%$196,490 -18.1%
    2020$2,007 $239,770
    Find assessor info on the county website

    Neighborhood: 19348

    Nearby schools

    GreatSchools rating
    Schools provided by the listing agent
    • District: Kennett Consolidated

    Source: Bright MLS. This data may not be complete. We recommend contacting the local school district to confirm school assignments for this home.

    Get a cash offer in 3 minutes
    Find out how much your home could sell for in as little as 3 minutes with a no-obligation cash offer.
    Estimated market value
    $501,300
    Get a cash offer in 3 minutes
    Find out how much your home could sell for in as little as 3 minutes with a no-obligation cash offer.
    Estimated market value
    $501,300