Skip main navigation
Sold for $415,000
  • $415,000

    1219 Bevan Drive, Sebastian, FL 32958

    3beds
    2,277sqft
    Single Family Residence
    Built in 1995
    0.38 Acres Lot
    $411,900 Zestimate®
    $182/sqft
    $3,623 Estimated rent

    Home value

    $411,900

    $367,000 - $461,000

    $3,623/mo

    Zestimate® history
    Loading
    Loading...

    Owner options

    List your home for rent

    $3,623/mo

    Rent Zestimate®

    Find your next renter with Zillow Rental Manager. Plus, with online applications, you can quickly screen prospective tenants – for free.

    Learn more

    $3,623/mo

    Rent Zestimate®

    Refinance and save

    $2,720/mo

    Est. payment

    Refinancing to a lower rate could help reduce your monthly payments and save thousands over the life of the loan.

    See today's rates

    $2,720/mo

    Est. payment

    Explore your selling options

    Work with a Zillow partner agent

    Leverage their expertise and Zillow's premium Showcase listings to get your home seen by more buyers.

    Get started

    List with your own agent

    Get your home in front of millions of buyers by listing it on Zillow.

    Learn how to do it

    Sell it yourself

    Take full control of how buyers see your home on Zillow by listing For Sale by Owner (FSBO).

    List your home

    What's special

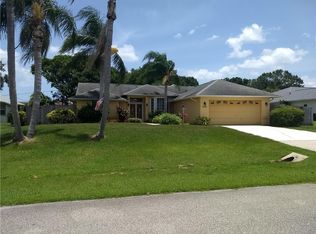
    Step into your own private retreat! Freshly painted inside and out, this 3BR/2BA home features vaulted ceilings, spacious living areas, and a granite island kitchen with stainless steel appliances. Tile floors flow throughout, with a remodeled guest bath adding modern flair. Outside, relax on the covered porch, enjoy the sparkling freeform pool, and take in the .38-acre fenced yard with shed. A new roof (2023) and brand-new water heater make this move-in ready home a true gem. Great location and easy to show!

    Zillow last checked:

    Listing updated:

    Listed by:

    Zachary C Coletti 772-874-4400,

    EXP Realty, LLC

    Bought with:

    Non-Member

    Non-Member Selling Office

    Source: BeachesMLS,MLS#: R11128204MLS LogoOriginating MLS: BeachesMLS

    Facts & features

    Interior

    Bedrooms & bathrooms
    • Bedrooms: 3
    • Bathrooms: 2
    • Full bathrooms: 2
    • Main level bathrooms: 1
    • Main level bedrooms: 1
    Primary bedroom
    • Level: Main
    • Area: 176
    • Dimensions: 16 X 11
    Bedroom 2
    • Area: 144
    • Dimensions: 16 X 9
    Bedroom 3
    • Area: 182
    • Dimensions: 13 X 14
    Family room
    • Area: 300
    • Dimensions: 15 X 20
    Kitchen
    • Level: Main
    • Area: 132
    • Dimensions: 11 X 12
    Living room
    • Level: Main
    • Area: 182
    • Dimensions: 13 X 14
    Heating
    • Central, Electric
    Cooling
    • Central Air, Ceiling Fan(s), Electric
    Appliances
    • Included: Dryer, Dishwasher, Electric Range, Free-Standing Freezer, Refrigerator, Washer
    • Laundry: Inside
    Features
    • Attic, Bathtub, Cathedral Ceiling(s), Dining Area, Separate/Formal Dining Room, Dual Sinks, Eat-in Kitchen, Garden Tub/Roman Tub, Kitchen Island, Main Level Primary, Pantry, Pull Down Attic Stairs, Split Bedrooms, Soaking Tub, Separate Shower, Vaulted Ceiling(s), Walk-In Closet(s)
    • Attic: Pull Down Stairs
    Interior area
    • Total structure area: 2,277
    • Total interior livable area: 2,277 sqft

    Property

    Parking
    • Total spaces: 2
    • Parking features: Attached, Garage, On Street
    • Attached garage spaces: 2
    • Has uncovered spaces: Yes
    Features
    • Levels: One
    • Stories: 1
    • Patio & porch: Deck, Patio, Porch, Screened
    • Exterior features: Outdoor Living Area, Porch
    • Has private pool: Yes
    • Pool features: Free Form, In Ground, Other
    • Fencing: Fenced
    • Has view: Yes
    • View description: Pool
    • Waterfront features: None
    Lot
    • Size: 0.38 Acres
    • Dimensions: 85.0 ft x 195.0 ft
    • Features: 1/4 to 1/2 Acre Lot, Sprinkler System
    Details
    • Parcel number: 313826000013100000260
    • Zoning: RS-10

    Construction

    Type & style
    • Home type: SingleFamily
    • Property subtype: Single Family Residence
    Materials
    • Block, Concrete
    • Roof: Composition,Shingle
    Condition
    • Resale
    • New construction: No
    • Year built: 1995

    Utilities & green energy

    • Electric: 3 Phase
    • Sewer: Septic Tank
    • Water: Public
    • Utilities for property: Water Available

    Community & neighborhood

    Security
    • Security features: None
    Location
    • Region: Sebastian
    • Subdivision: SEBASTIAN HIGHLANDS UNIT 13

    Other

    Other facts
    • Listing terms: Cash,Conventional,FHA,VA Loan
    • Road surface type: Paved

    Price history

    DateEventPrice
    3/12/2026Contingent$430,000$189/sqft
    Source: eXp Realty #R11128204 Report a problem
    3/12/2026Listed for sale$430,000+3.6%$189/sqft
    Source: BeachesMLS #R11128204 Report a problem
    12/9/2025Sold$415,000-3.5%$182/sqft
    Source: BeachesMLS #R11128204 Report a problem
    12/9/2025Pending sale$430,000$189/sqft
    Source: Space Coast AOR #1058443 Report a problem
    11/9/2025Contingent$430,000$189/sqft
    Source: Space Coast AOR #1058443 Report a problem
    11/6/2025Price change$430,000-4.2%$189/sqft
    Source: BeachesMLS #RX-11128204 Report a problem
    10/1/2025Listed for sale$449,000+91.1%$197/sqft
    Source: BeachesMLS #RX-11128204 Report a problem
    5/7/2015Sold$235,000$103/sqft
    Source: Public Record Report a problem
    3/24/2015Pending sale$235,000$103/sqft
    Source: Coldwell Banker Ed Schlitt, Realtors #154016 Report a problem
    3/17/2015Listed for sale$235,000$103/sqft
    Source: Coldwell Banker Ed Schlitt Realtors #154016 Report a problem

    Public tax history

    YearProperty taxesTax assessment
    2025$3,706 +4.6%$232,298 +2.9%
    2024$3,544 +13%$225,751 +3%
    2023$3,138 +4.6%$219,176 +3%
    2022$2,999 +0.3%$212,792 +3%
    2021$2,991 -0.1%$206,594 +1.4%
    2020$2,994 $203,742 +2.3%
    2019$2,994 +1.4%$199,161 +1.9%
    2018$2,954 +1.6%$195,448 +2.1%
    2017$2,907 $191,428 +2.1%
    2016$2,907 -0.4%$187,490 +11.4%
    2015$2,919 -13.9%$168,290 +24.3%
    2014$3,389 $135,360 +1.5%
    2013-- $133,360 +1.7%
    2012$1,809 -18.3%$131,140 -15.4%
    2011$2,215 +1.8%$155,070 +1.5%
    2010$2,176 +6.9%$152,780 +2.1%
    2009$2,036 +4.7%$149,600 +0.1%
    2008$1,945 -8.3%$149,460 -24.7%
    2007$2,120 $198,590 -30.8%
    2006-- $287,030 +57.7%
    2005-- $181,970
    2004-- $181,970 +18.8%
    2003-- $153,220 +9.4%
    2002$2,353 +27.8%$140,100 +24%
    2001$1,841 +3.1%$112,990 +11%
    2000$1,785 $101,790

    Find assessor info on the county website

    Neighborhood: 32958

    Nearby schools

    GreatSchools rating
    Get a cash offer in 3 minutes
    Find out how much your home could sell for in as little as 3 minutes with a no-obligation cash offer.
    Estimated market value
    $411,900
    Get a cash offer in 3 minutes
    Find out how much your home could sell for in as little as 3 minutes with a no-obligation cash offer.
    Estimated market value
    $411,900