Looking to expand your portfolio or start house hacking? 1219 Boston Street is worth a look! This well-maintained 2-unit property features updates throughout both units, including: wood-plank flooring, updated kitchens with cabinets plus hardware, modern countertops, updated appliances in both units, fresh paint and basement with washer/dryer hookups. The lower-level unit is currently vacant, making this property an excellent opportunity for an owner-occupant looking to live in one unit while generating rental income from the other. Located in Boston Square, just minutes from Downtown, shopping, restaurants, and public transportation, offering convenient access to everything you need. Whether you're a seasoned investor or looking to make your first move into real estate, don't miss the opportunity to add this one to your portfolio. Schedule your showing today! *BA to verify all information*
Active
$260,000
1219 Boston St SE, Grand Rapids, MI 49507
4beds
2baths
1,524sqft
2 to 4 Units
Built in 1923
-- sqft lot
$255,300 Zestimate®
$171/sqft
$-- HOA
What's special
Modern countertopsFresh paintWood-plank flooring
- 9 days
- 255
- 16
Zillow last checked:
Listing updated:
Listed by:
Porsha D Davis 616-990-2444,
Five Star Real Estate (Eastown) 616-608-0600
Source: MichRIC,MLS#: 26050061
Facts & features
Interior
Bedrooms & bathrooms
- Bedrooms: 4
- Bathrooms: 2
Heating
- Forced Air
Cooling
- Window Unit(s)
Features
- Basement: Full
Interior area
- Total interior livable area: 1,524 sqft
Property
Parking
- Total spaces: 4
- Parking features: Paved
Lot
- Size: 4,791 Square Feet
- Dimensions: 39*117
- Features: Corner Lot
Details
- Parcel number: 411805257002
- Zoning description: Res
Construction
Type & style
- Home type: MultiFamily
- Property subtype: 2 to 4 Units
Materials
- Aluminum Siding
- Roof: Composition
Condition
- New construction: No
- Year built: 1923
Utilities & green energy
- Sewer: Public Sewer
- Utilities for property: Natural Gas Available, Electricity Available, Cable Available, Natural Gas Connected, Electricity Connected
Community & HOA
Location
- Region: Grand Rapids
Financial & listing details
- Price per square foot: $171/sqft
- Tax assessed value: $85,413
- Annual tax amount: $4,410
- Date on market: 9/19/2026
- Listing terms: Cash,Conventional
- Tenant pays: Electricity, Gas
- Electric utility on property: Yes
- Road surface type: Paved
Estimated market value
$255,300
$243,000 - $268,000
$1,493/mo
Price history
| Date | Event | Price |
|---|---|---|
| 9/19/2026 | Listed for sale | $260,000$171/sqft |
Source:  MichRIC #26050061 Report a problem MichRIC #26050061 Report a problem | ||
| 9/19/2026 | Listing removed | $260,000$171/sqft |
Source: MichRIC #26048718 Report a problem | ||
| 9/14/2026 | Listed for sale | $260,000+48.6%$171/sqft |
Source: MichRIC #26048718 Report a problem | ||
| 9/29/2022 | Sold | $175,000$115/sqft |
Source: MichRIC #22033499 Report a problem | ||
| 8/13/2022 | Pending sale | $175,000$115/sqft |
Source: MichRIC #22033499 Report a problem | ||
| 8/4/2022 | Listed for sale | $175,000+182.3%$115/sqft |
Source: MichRIC #22033499 Report a problem | ||
| 2/16/2021 | Listing removed | -- |
Source: Zillow Rental Network Premium Report a problem | ||
| 1/22/2021 | Listed for rent | $895$1/sqft |
Source: Zillow Rental Network Premium Report a problem | ||
| 2/1/2001 | Sold | $62,000$41/sqft |
Source: Public Record Report a problem | ||
Public tax history
| Year | Property taxes | Tax assessment |
|---|---|---|
| 2026 | $4,410 +2.7% | $104,900 +7.8% |
| 2025 | $4,296 | $97,300 +7.8% |
| 2024 | -- | $90,300 +53.8% |
| 2021 | $1,573 | $58,700 +17.2% |
| 2020 | $1,573 +32.8% | $50,100 +19% |
| 2019 | $1,185 | $42,100 +15% |
| 2018 | -- | $36,600 +14.7% |
| 2017 | $1,165 | $31,900 +11.9% |
| 2016 | $1,165 | $28,500 |
| 2015 | $1,165 +6.4% | $28,500 +5.6% |
| 2013 | $1,095 | $27,000 -43.3% |
| 2011 | -- | $47,600 -10.7% |
| 2010 | -- | $53,300 -11.8% |
| 2009 | -- | $60,400 +11.2% |
| 2007 | -- | $54,300 +6.8% |
| 2006 | -- | $50,860 +3.7% |
| 2005 | -- | $49,046 +3.3% |
| 2004 | -- | $47,480 +13.3% |
| 2002 | -- | $41,899 +3.2% |
| 2001 | -- | $40,600 |
Find assessor info on the county website
Monthly payment
Est. payment
Payment breakdown
Explore the cost of this home by adjusting the details. Changes won't be saved.Climate risks
Neighborhood: Fuller Avenue
Nearby schools
Schools provided by the listing agent
- High: Ottawa Hills High School
Source: MichRIC. This data may not be complete. We recommend contacting the local school district to confirm school assignments for this home.
Similar homes
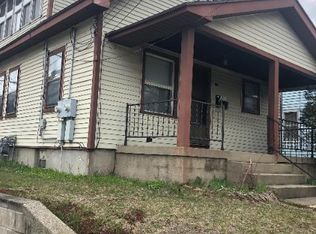
- $232,0004 bd2 ba1.5k sqft425 Adams St SE, Grand Rapids, MI 49507For Sale
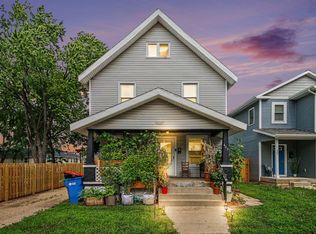
 MLS ID #26046150, Lewis Smalligan, Tall Tree Realty and Property Management LLC. MichRIC
 - $274,9004 bd3 ba1.5k sqft43 Southview St SW, Grand Rapids, MI 49507For Sale
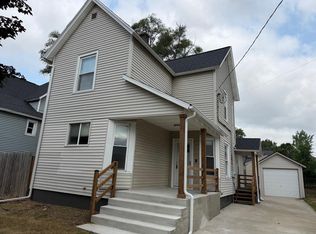 MLS ID #26041476, David Pena, Homes 28. MichRIC
 - $228,0003 bd2 ba1k sqft1106 Dickinson St SE, Grand Rapids, MI 49507For Sale
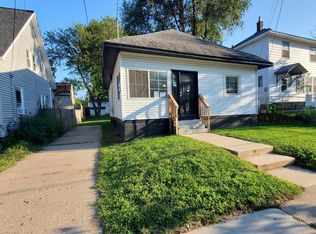 MLS ID #26047677, Randy S Charboneau, Independence Realty (RSC). MichRIC
 - $260,0003 bd1 ba904 sqft1130 Griggs St SE, Grand Rapids, MI 49507For Sale
 MLS ID #26038132, Doretha A Ardoin, Greenridge Realty (Kentwood). MichRIC
 - $214,9003 bd2 ba1.4k sqft506 Dickinson St SE, Grand Rapids, MI 49507For SaleMLS ID #26046907, Jacob M Walter, Five Star Real Estate (Grandv). MichRIC
- $279,0004 bd2 ba1.3k sqft1313 Davis Ave NW, Grand Rapids, MI 49504For SaleMLS ID #26050359, Joel Horst, Bellabay Realty LLC. MichRIC
- $264,9004 bd2 ba1.3k sqft1420 Buffalo Ave NE, Grand Rapids, MI 49505For SaleMLS ID #25043152, Brynadette Powell, Eggerding Inc., Arthur K.. MichRIC
- $219,9004 bd1 ba1.2k sqft1005 Adams St SE, Grand Rapids, MI 49507For SaleMLS ID #26045874, Tanya D Powell-May, Keller Williams GR North. MichRIC
- $264,9005 bd3 ba1.5k sqft927 Merrifield St SE, Grand Rapids, MI 49507For SaleMLS ID #25057763, Racine C Bamwanya, Five Star Real Estate (Grandv). MichRIC
- $249,9005 bd2 ba1.6k sqft939 Prospect Ave NE, Grand Rapids, MI 49503For SaleMLS ID #26020372, Chris M Good, United Realty Services LLC. MichRIC
- $217,0002 bd2 ba874 sqft1111 Orville St SE, Grand Rapids, MI 49507For SaleMLS ID #26049045, Salvatore Cucinella, Bellabay Realty LLC. MichRIC
- $209,9004 bd2 ba1.7k sqft900 Watkins St SE, Grand Rapids, MI 49507For SaleMLS ID #26040428, Marcela G Diaz, RE/MAX SunQuest Realty. MichRIC
- $219,0003 bd2 ba1.2k sqft1019 Cooper Ave SE, Grand Rapids, MI 49507For SaleMLS ID #26047449, Houston Moyer, Place Real Estate. MichRIC
- $325,0003 bd2 ba1.6k sqft1652 Margaret Ave SE, Grand Rapids, MI 49507For SaleMLS ID #26047195, Dan Farkas, 1st Advantage Realty. MichRIC
- $290,0003 bd2 ba2.1k sqft1105 Hazen St SE, Grand Rapids, MI 49507For SaleMLS ID #26045797, Audrey Mojica, Bellabay Realty LLC. MichRIC
- $200,0005 bd2 ba1.5k sqft860 Worden St SE, Grand Rapids, MI 49507For SaleMLS ID #26038788, S.Elena Tagle, 616 Realty LLC. MichRIC
- $220,0003 bd2 ba1.1k sqft1807 College Ave SE, Grand Rapids, MI 49507For SaleMLS ID #26039511, Giovanni Gonzalez Galindo, Bellabay Realty LLC. MichRIC
- $269,0003 bd3 ba1.6k sqft849 Bates St SE, Grand Rapids, MI 49506For SaleMLS ID #26014265, Peolia G Schaefer, Schaefer Real Estate. MichRIC
- $289,9003 bd2 ba1.4k sqft1374 36th St SE, Grand Rapids, MI 49508For SaleMLS ID #26049599, James Hocking, Smallegan Real Estate. MichRIC
- $270,0003 bd2 ba1.5k sqft429 Shirley St NE, Grand Rapids, MI 49503For SaleMLS ID #25058045, Leonard T Connor, Bellabay Realty (SW). MichRIC
