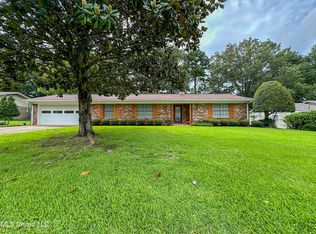
Welcome home to this spacious 4-bedroom, 2-bath home offering comfort, functionality, and a convenient location! Featuring mostly laminate wood flooring throughout, this home includes three carpeted bedrooms, creating a warm and comfortable retreat. The bedrooms are thoughtfully located, providing a traditional layout that's ideal for everyday living. The kitchen is equipped with stainless steel appliances and offers plenty of space for preparing meals and gathering with family and friends. You'll appreciate the abundance of storage throughout the home, along with multiple storage sheds in the backyard that are perfect for tools, lawn equipment, hobbies, or additional storage needs. Situated on a generously sized lot, there's plenty of room to enjoy outdoor activities, entertain guests, or create your own backyard oasis. The attached two-car garage provides even more storage and convenience. Conveniently located just minutes from shopping, restaurants, and interstate access, this home offers the perfect balance of peaceful living and easy access to everyday amenities. Don't miss your opportunity to make this wonderful home yours. Schedule your private showing today!
Pending
$235,000
1219 Canterbury Ln, Clinton, MS 39056
4beds
1,926sqft
Residential, Single Family Residence
Built in 1973
0.31 Acres Lot
$233,000 Zestimate®
$122/sqft
$-- HOA
What's special
Attached two-car garageThree carpeted bedroomsGenerously sized lot
- 55 days
- 38
- 3
Likely to sell faster than
Zillow last checked:
Listing updated:
Listed by:
Joye Norwood 682-209-5885,
Norwood Crown Realty 601-790-7140
Source: MLS United,MLS#: 4156848
Facts & features
Interior
Bedrooms & bathrooms
- Bedrooms: 4
- Bathrooms: 2
- Full bathrooms: 2
Bedroom
- Level: Main
Family room
- Level: Main
Kitchen
- Level: Main
Laundry
- Level: Main
Heating
- Central
Cooling
- Central Air, Window Unit(s)
Appliances
- Included: Cooktop, Dishwasher, Dryer, Oven, Refrigerator, Washer
- Laundry: Laundry Room
Features
- Flooring: Wood
- Has fireplace: Yes
- Fireplace features: Living Room
Interior area
- Total structure area: 1,926
- Total interior livable area: 1,926 sqft
Video & virtual tour
Property
Parking
- Total spaces: 6
- Parking features: Driveway
- Garage spaces: 2
- Carport spaces: 4
- Covered spaces: 6
- Has uncovered spaces: Yes
Accessibility
- Accessibility features: Accessible Approach with Ramp, Accessible Central Living Area
Features
- Levels: One
- Stories: 1
- Patio & porch: Patio
- Exterior features: Outdoor Kitchen, Private Yard
- Fencing: Back Yard
Lot
- Size: 0.31 Acres
Details
- Additional structures: Shed(s), Storage, Workshop
- Parcel number: 28620113424
Construction
Type & style
- Home type: SingleFamily
- Architectural style: Bungalow
- Property subtype: Residential, Single Family Residence
Materials
- Brick
- Foundation: Slab
- Roof: Shingle
Condition
- New construction: No
- Year built: 1973
Utilities & green energy
- Sewer: Public Sewer
- Water: Public
- Utilities for property: Electricity Connected, Water Connected
Community & HOA
Community
- Features: Clubhouse
- Security: Security System
- Subdivision: Huntcliff
HOA
- Has HOA: Yes
- Services included: Management
Location
- Region: Clinton
Financial & listing details
- Price per square foot: $122/sqft
- Tax assessed value: $99,700
- Date on market: 7/23/2026
- Electric utility on property: Yes
Estimated market value
$233,000
$221,000 - $245,000
$2,097/mo
Price history
| Date | Event | Price |
|---|---|---|
| 8/8/2026 | Pending sale | $235,000$122/sqft |
Source: MLS United #4156848 Report a problem | ||
| 7/23/2026 | Listed for sale | $235,000-7.8%$122/sqft |
Source: MLS United #4156848 Report a problem | ||
| 1/2/2026 | Listing removed | $255,000$132/sqft |
Source: MLS United #4118019 Report a problem | ||
| 8/28/2025 | Price change | $255,000-3.8%$132/sqft |
Source: MLS United #4118019 Report a problem | ||
| 7/27/2025 | Price change | $265,000-1.9%$138/sqft |
Source: MLS United #4118019 Report a problem | ||
| 7/2/2025 | Listed for sale | $269,999$140/sqft |
Source: MLS United #4118019 Report a problem | ||
| 7/2/2021 | Sold | -- |
Source: MLS United #1340112 Report a problem | ||
Public tax history
| Year | Property taxes | Tax assessment |
|---|---|---|
| 2024 | -- | $9,970 |
| 2023 | -- | $9,970 +0% |
| 2022 | -- | $9,969 -33.3% |
| 2021 | -- | $14,954 +1% |
| 2020 | -- | $14,813 +50% |
| 2019 | -- | $9,875 |
| 2018 | -- | $9,875 |
| 2017 | $352 | $9,875 |
| 2016 | $352 | $9,875 +2.5% |
| 2015 | $352 +11.5% | $9,638 |
| 2014 | $316 | $9,638 |
| 2013 | -- | $9,638 |
| 2012 | -- | $9,638 -4.2% |
| 2011 | -- | $10,065 |
| 2010 | -- | $10,065 |
| 2009 | -- | $10,065 |
| 2008 | -- | $10,065 +20.6% |
| 2007 | -- | $8,343 |
| 2006 | -- | $8,343 |
| 2005 | -- | $8,343 |
| 2004 | -- | $8,343 |
| 2003 | -- | $8,343 |
| 2002 | -- | $8,343 +8.2% |
| 2001 | -- | $7,713 |
| 2000 | -- | $7,713 |
Find assessor info on the county website
Monthly payment
Est. payment
Payment breakdown
Explore the cost of this home by adjusting the details. Changes won't be saved.Climate risks
Neighborhood: 39056
Nearby schools
Schools provided by the listing agent
- Elementary: Northside
- Middle: Clinton
- High: Clinton
Source: MLS United. This data may not be complete. We recommend contacting the local school district to confirm school assignments for this home.

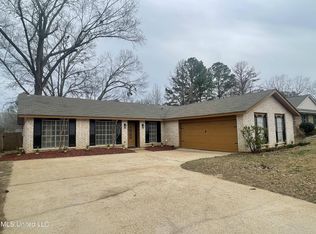
Similar homes
- $219,9994 bd2 ba2.2k sqft1210 Huntcliff Way, Clinton, MS 39056For Sale
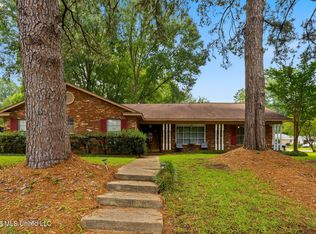 MLS ID #4153673, Joshua McFarland, Backwoods Land Company, LLC. MLS United
 - $205,0003 bd2 ba1.6k sqft642 Berkshire St, Clinton, MS 39056For Sale
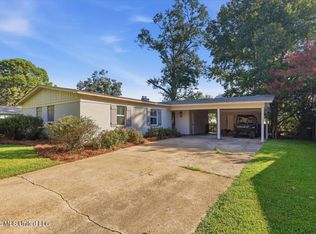 MLS ID #4162244, Rich Price, Keller Williams. MLS United
 - $236,0003 bd3 ba2.3k sqft100 Winding Hills Dr, Clinton, MS 39056For Sale
 MLS ID #4150566, Anita Orey, Arx Point Realty, LLC. MLS United
 - $238,0003 bd2 ba1.5k sqft107 Huntington Hill Dr, Clinton, MS 39056For Sale
 MLS ID #4157183, Jacqueline L Jackson, Prestige Realty & Investments. MLS United
